

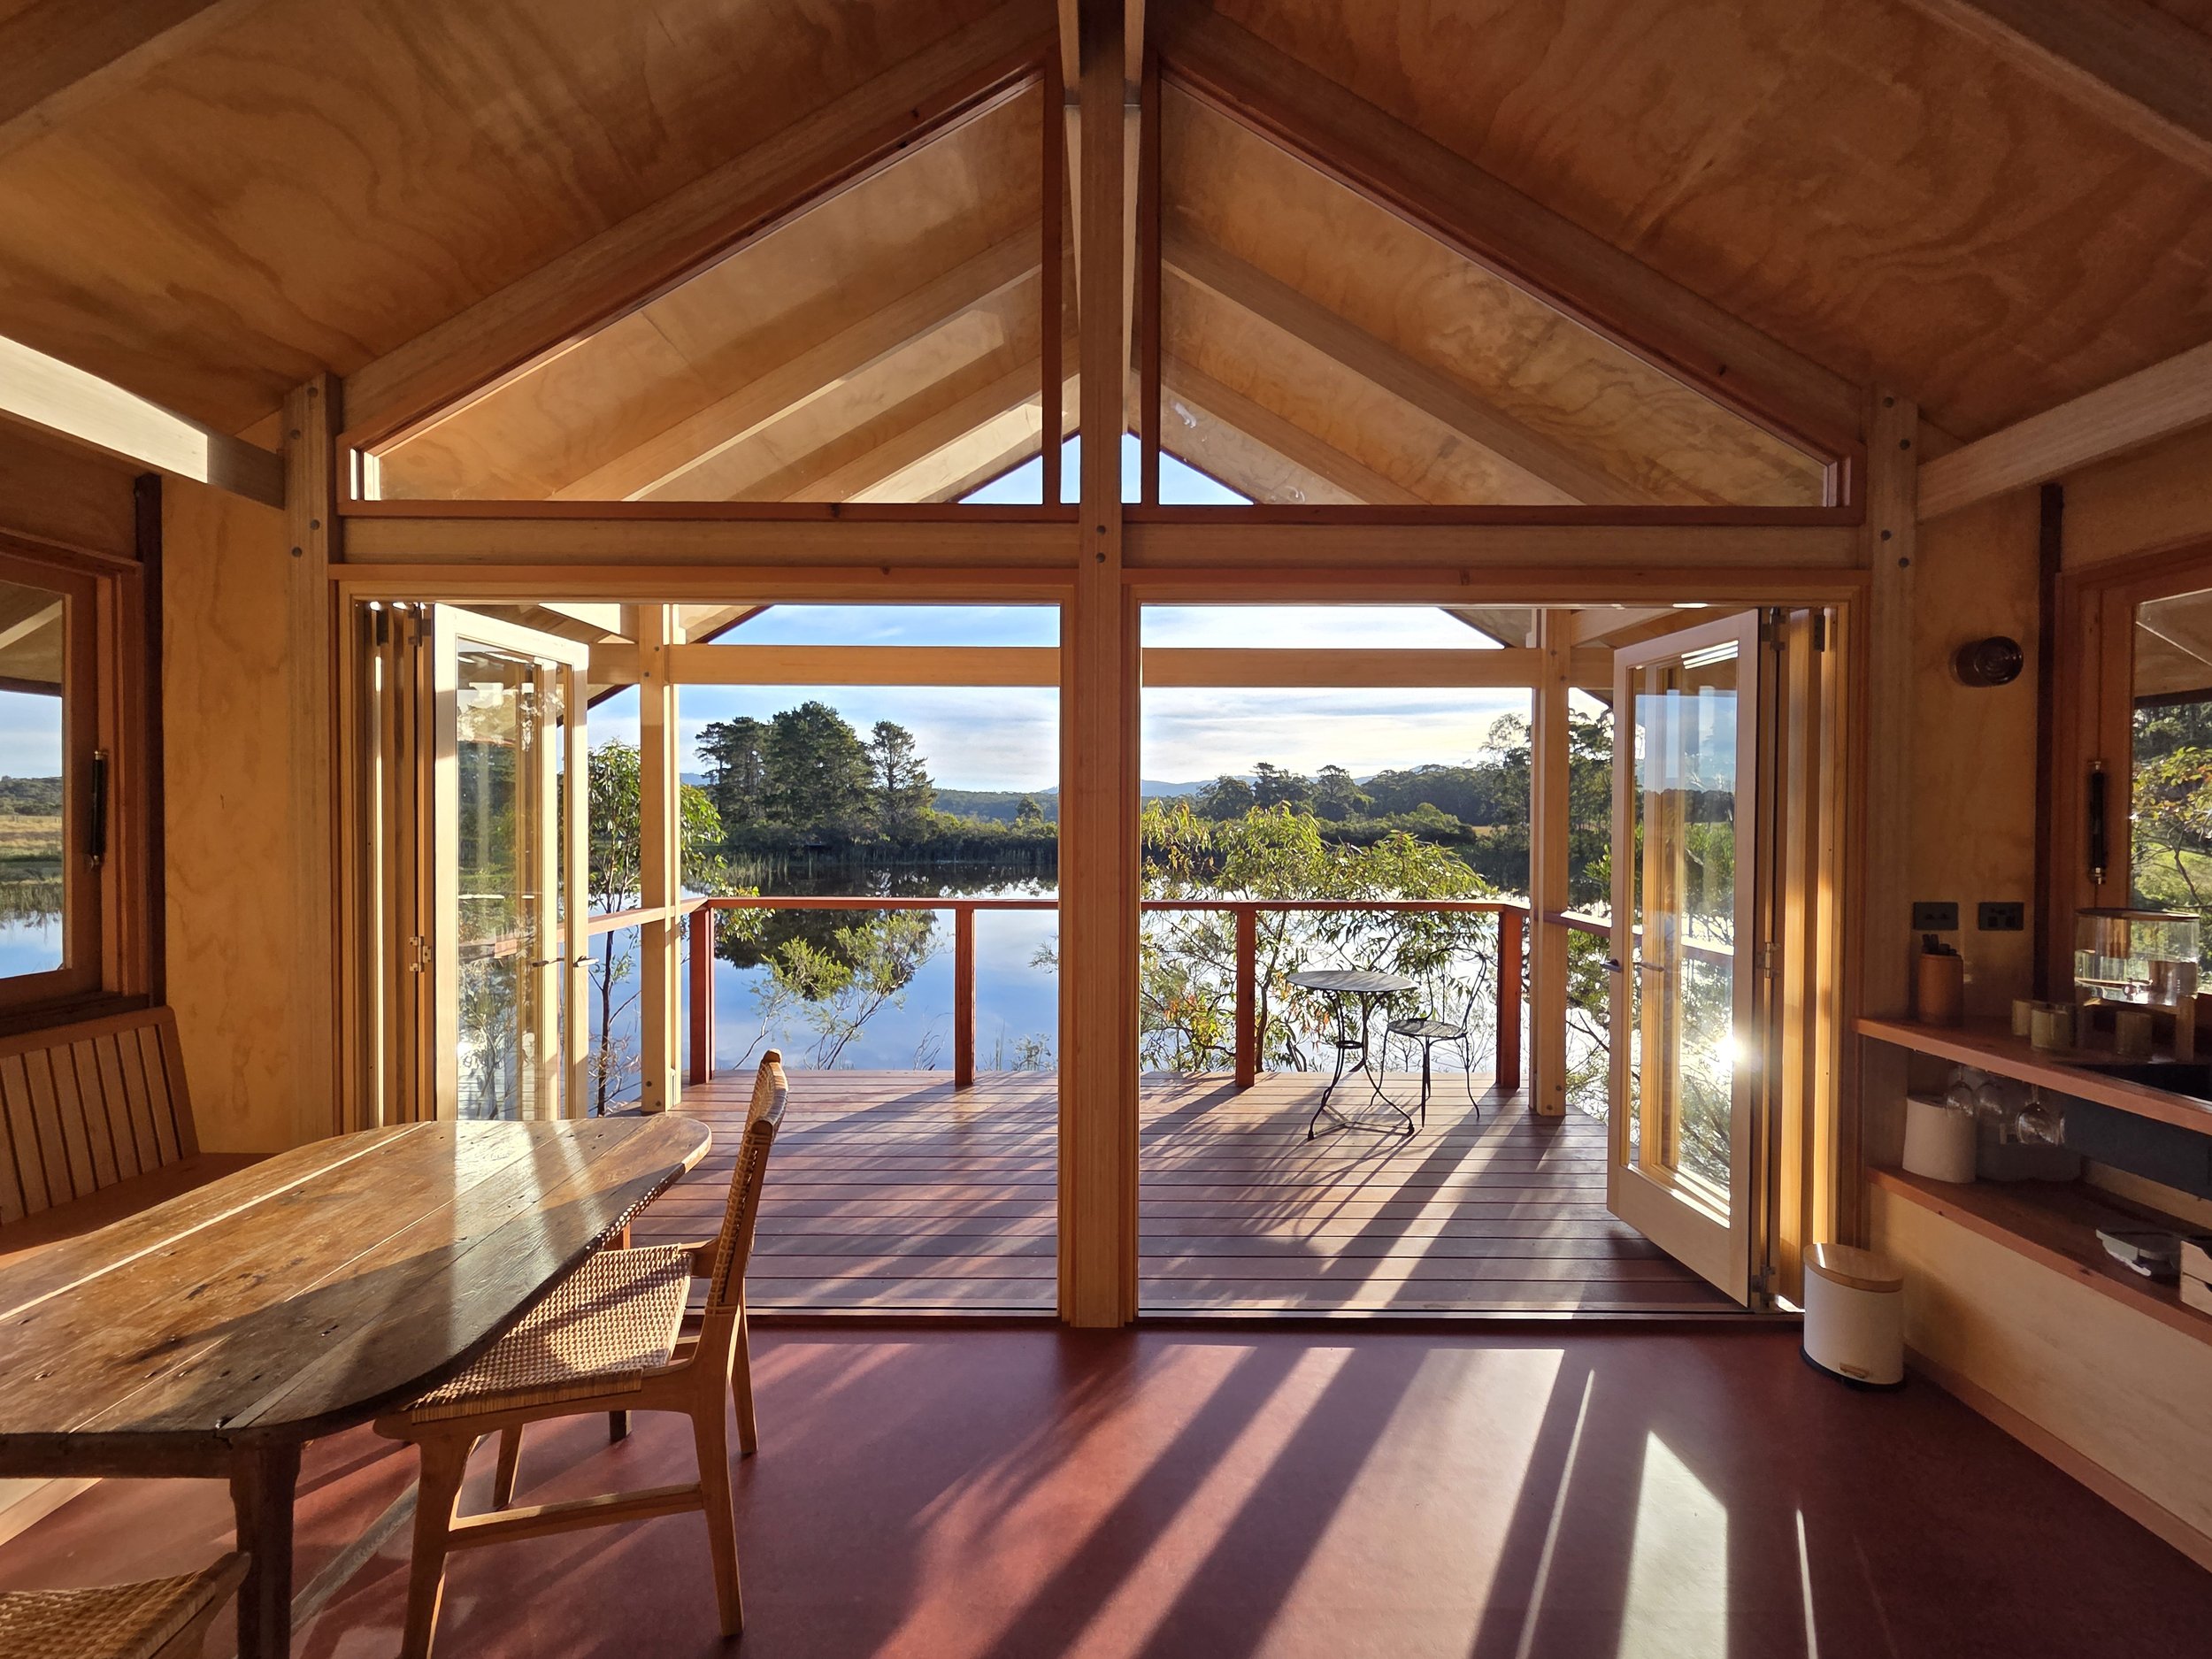
Bamboo Bath House
Completion Year: 2026
Location: Bilpin, New South Wales, Australia
Architecture: Cave Urban
Lead Architect: Jed Long & Nici Long
Construction: Blair Stapley, Matt Driscoll & Jon Blake
Landscape Design: Honey Long & Alexander Maxwell-Anderson
A Small Cabin, A Bigger Experiment
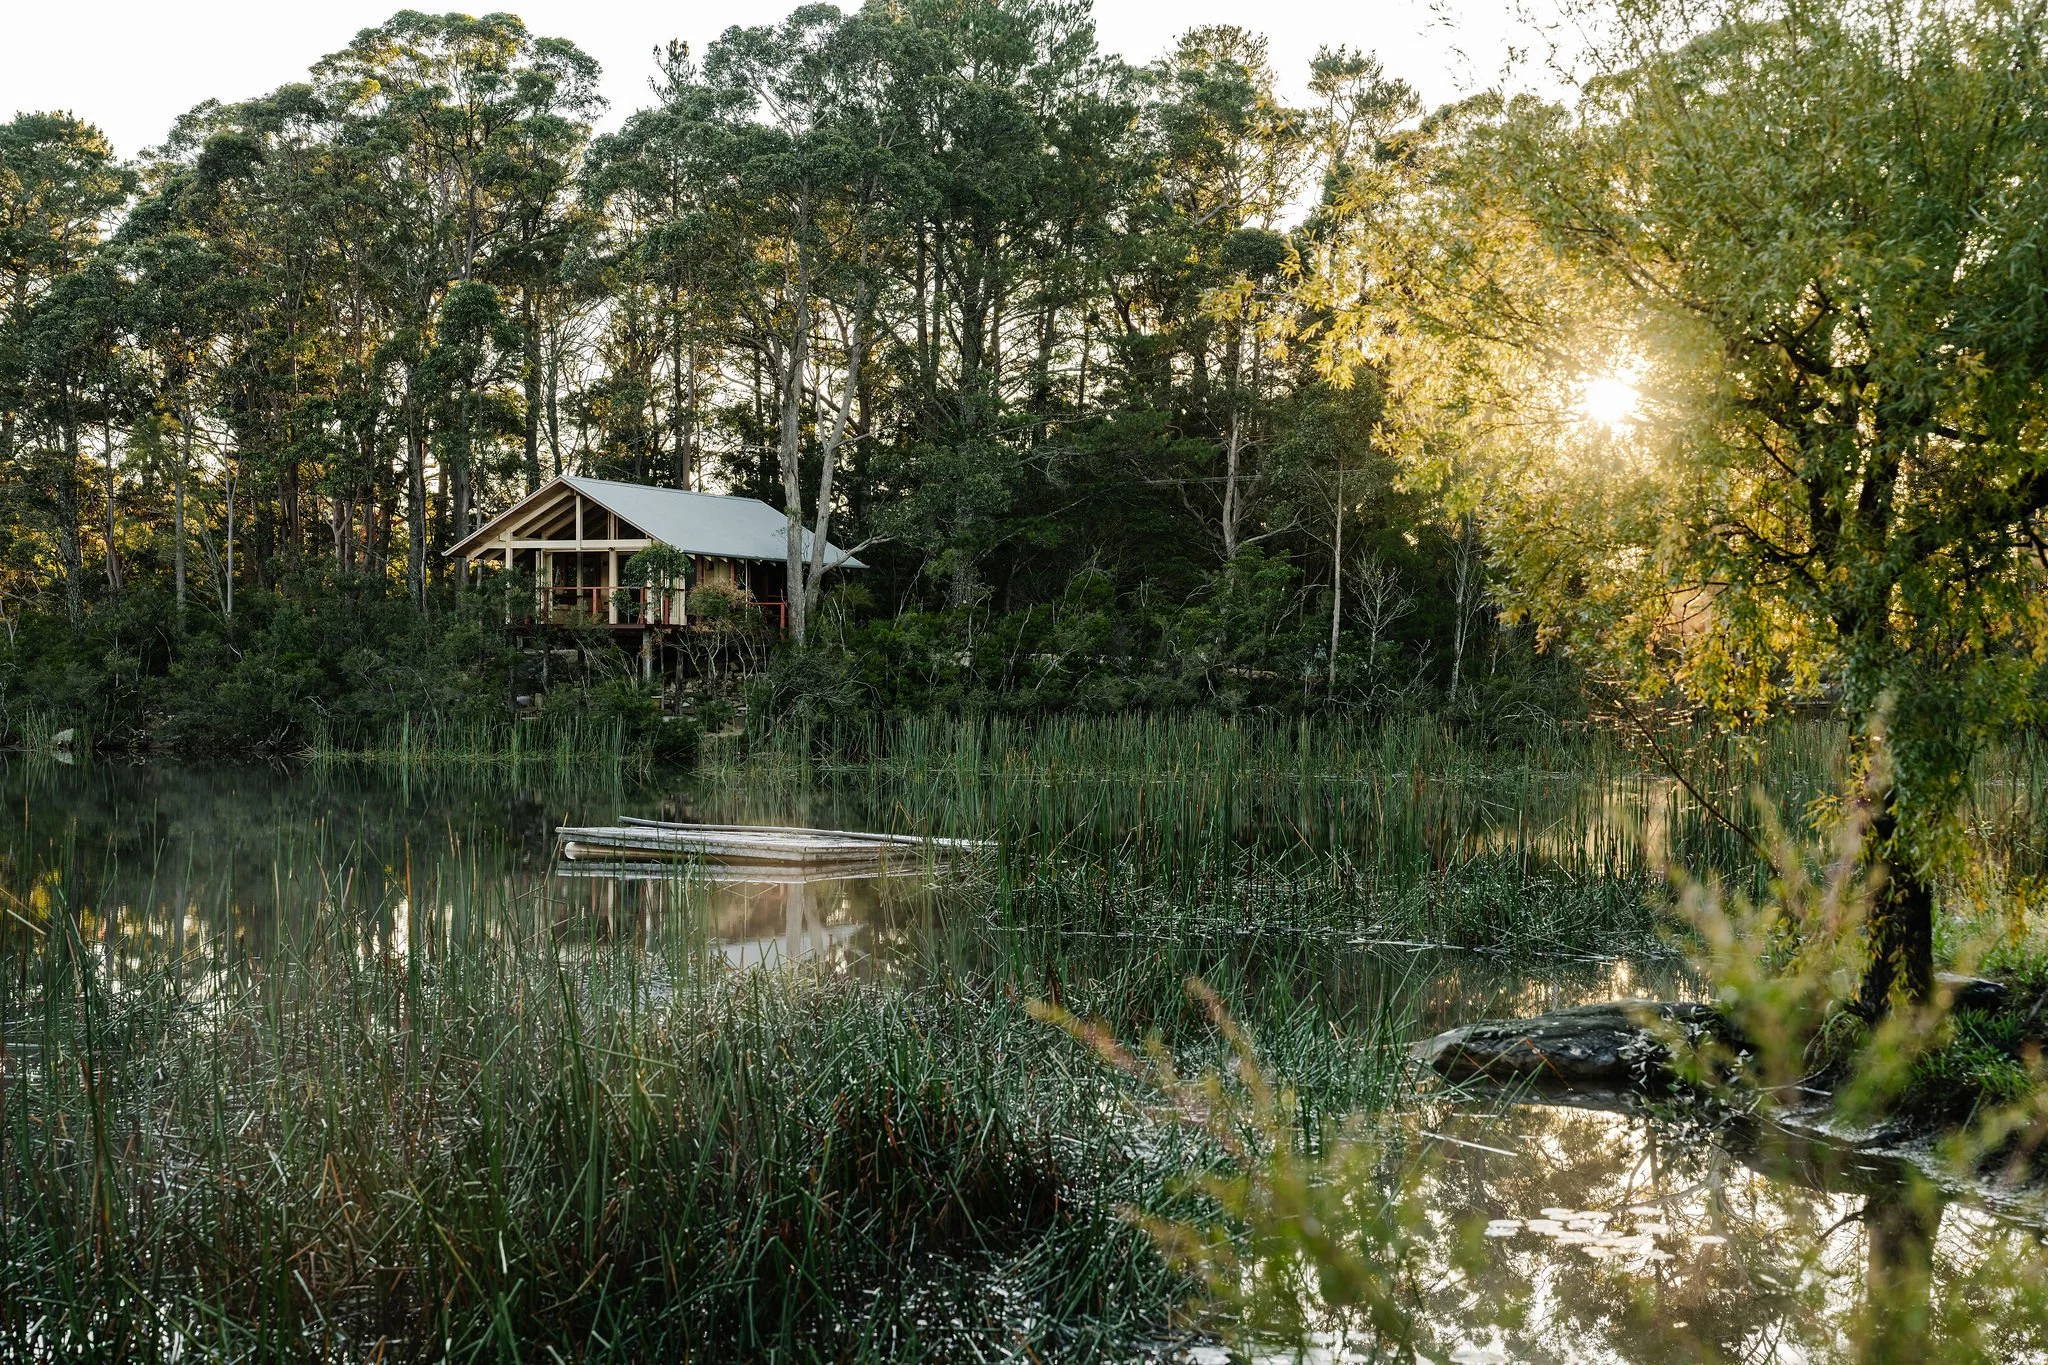
Surrounded by native bushland, sandstone ridgelines, and a panorama that transforms through the day, Bilpin, New South Wales, has always been regarded as a place of refuge. Here, overlooking the Blue Mountains and perched by a lake, is a retreat cabin spanning only 36 square metres. It’s called Bamboo Bath House, and the project builds on years of research into structural laminated bamboo, reimagining how this rapidly renewable material might respond to a different landscape and climate. The cabin marks the first known application of the material within the Australian building industry.
Designing Around the Landscape
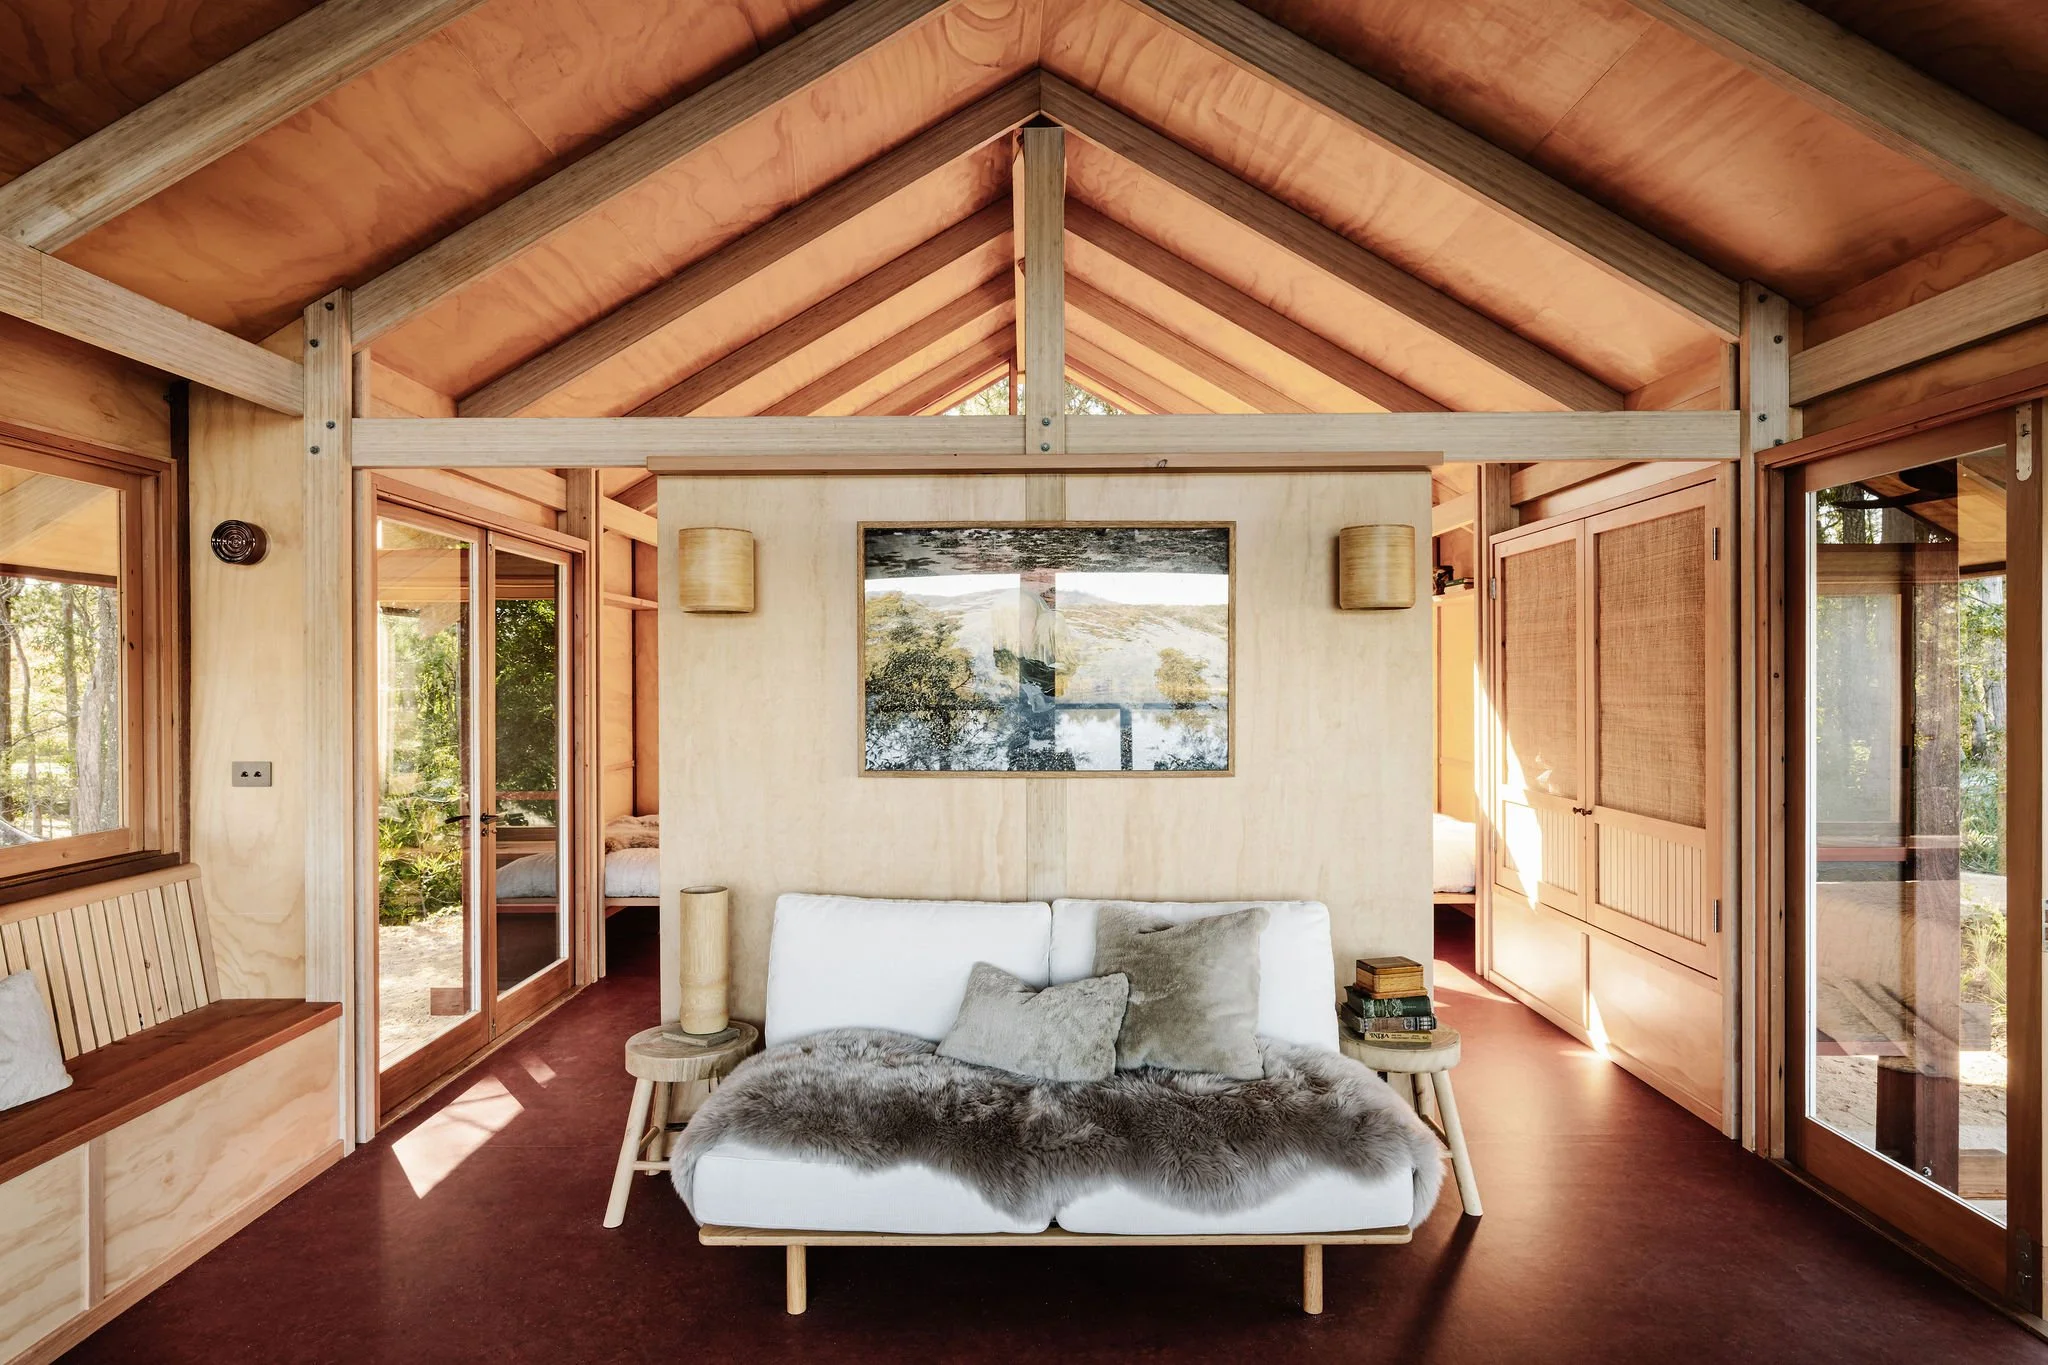
Designed for two people or a small family, the cabin embraces a compact footprint while maintaining a symbiotic relationship with its surroundings. Furniture and joinery are recessed into the walls, allowing ledges, seating and sleeping areas to become part of the architecture organically. Large openings frame views across the valley and extend daily life onto the surrounding deck, while a bathing space carved into the terrain below establishes a direct connection to the adjacent lake. Orientated on an east-west axis, the cabin welcomes morning light into the bedroom and evening sun into the living space, using solar orientation as a fundamental design driver rather than an afterthought.
Reclaiming What We Already Had
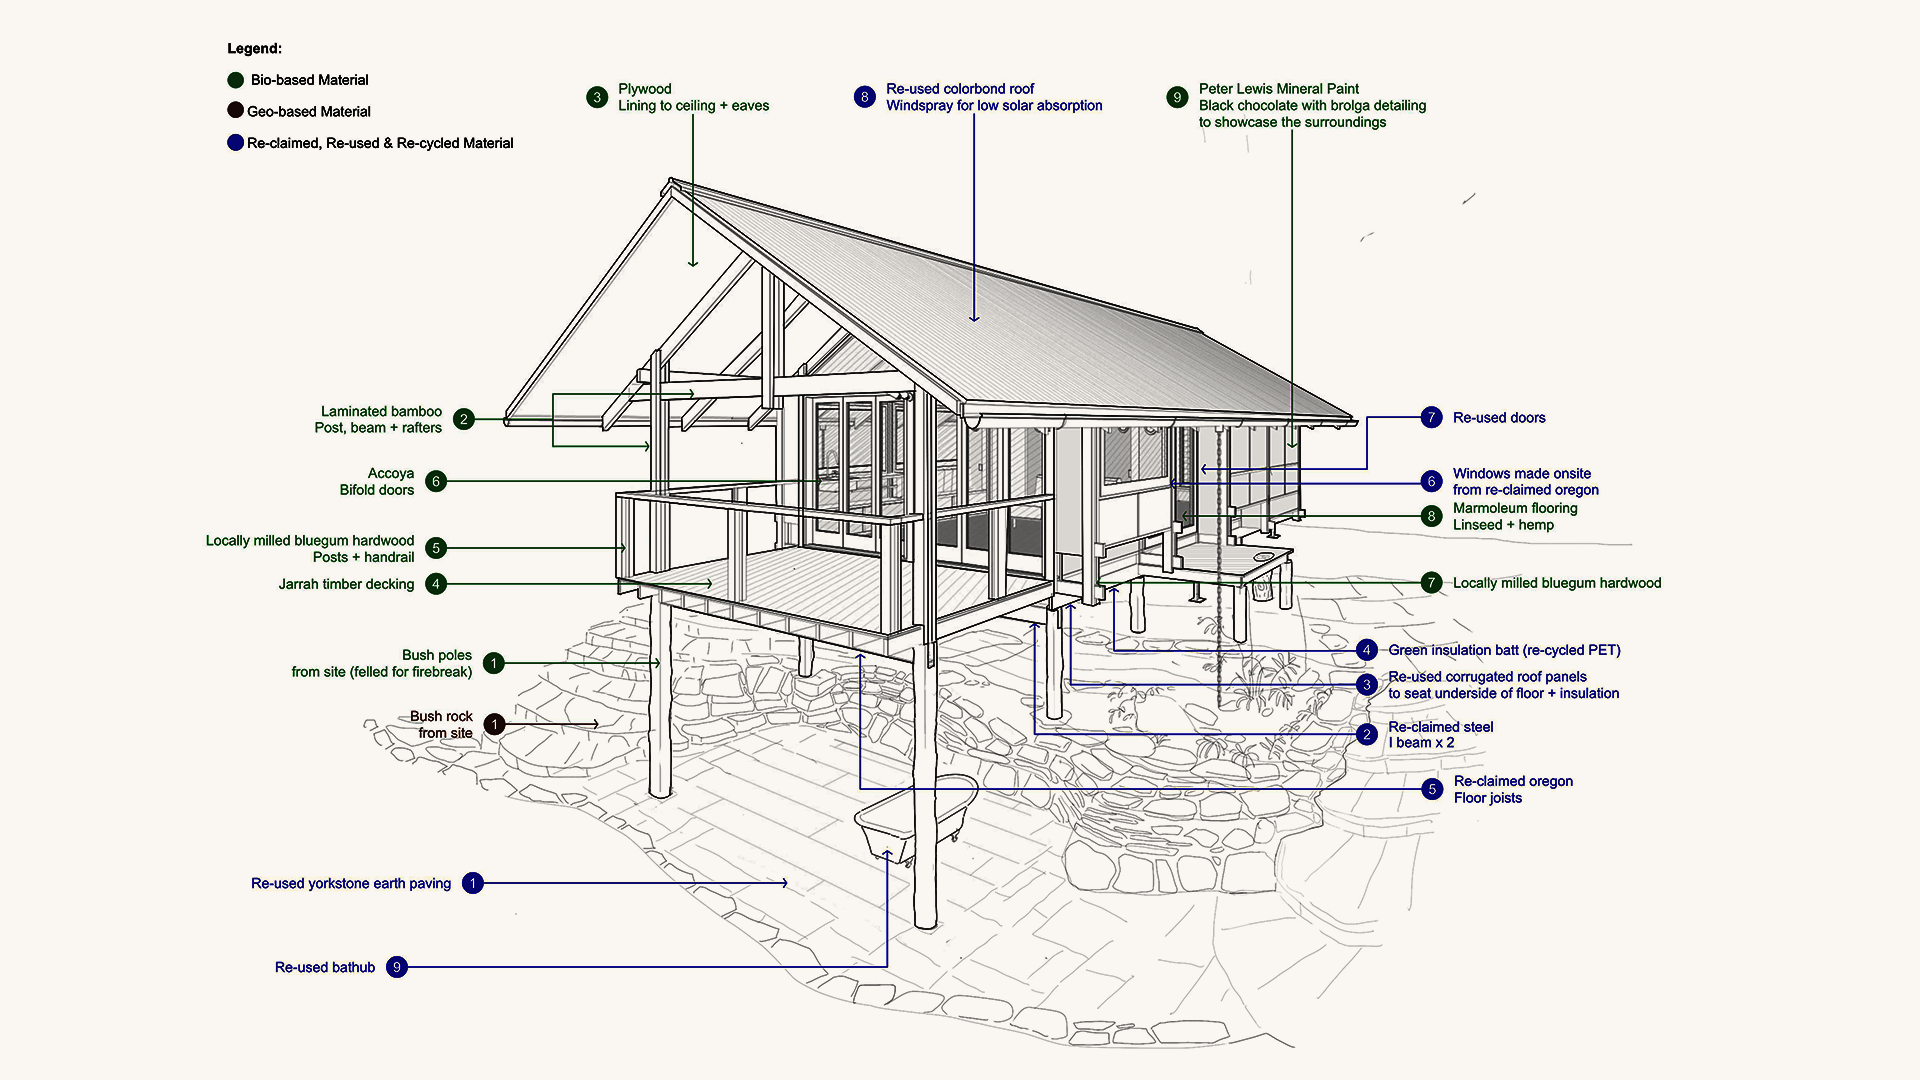
The structural system combines engineered laminated bamboo with carefully selected timber elements suited to the exposed conditions of the site. Reclaimed Oregon pine and steel beams, sourced from previous Cave Urban projects, reduce reliance on newly manufactured materials. Rather than concealing these elements, the project celebrates their textures, histories, and construction logic. The idea was to create a building assembled from renewable, reclaimed, and locally sourced materials, demonstrating how circular construction can become an integral part of architectural expression.
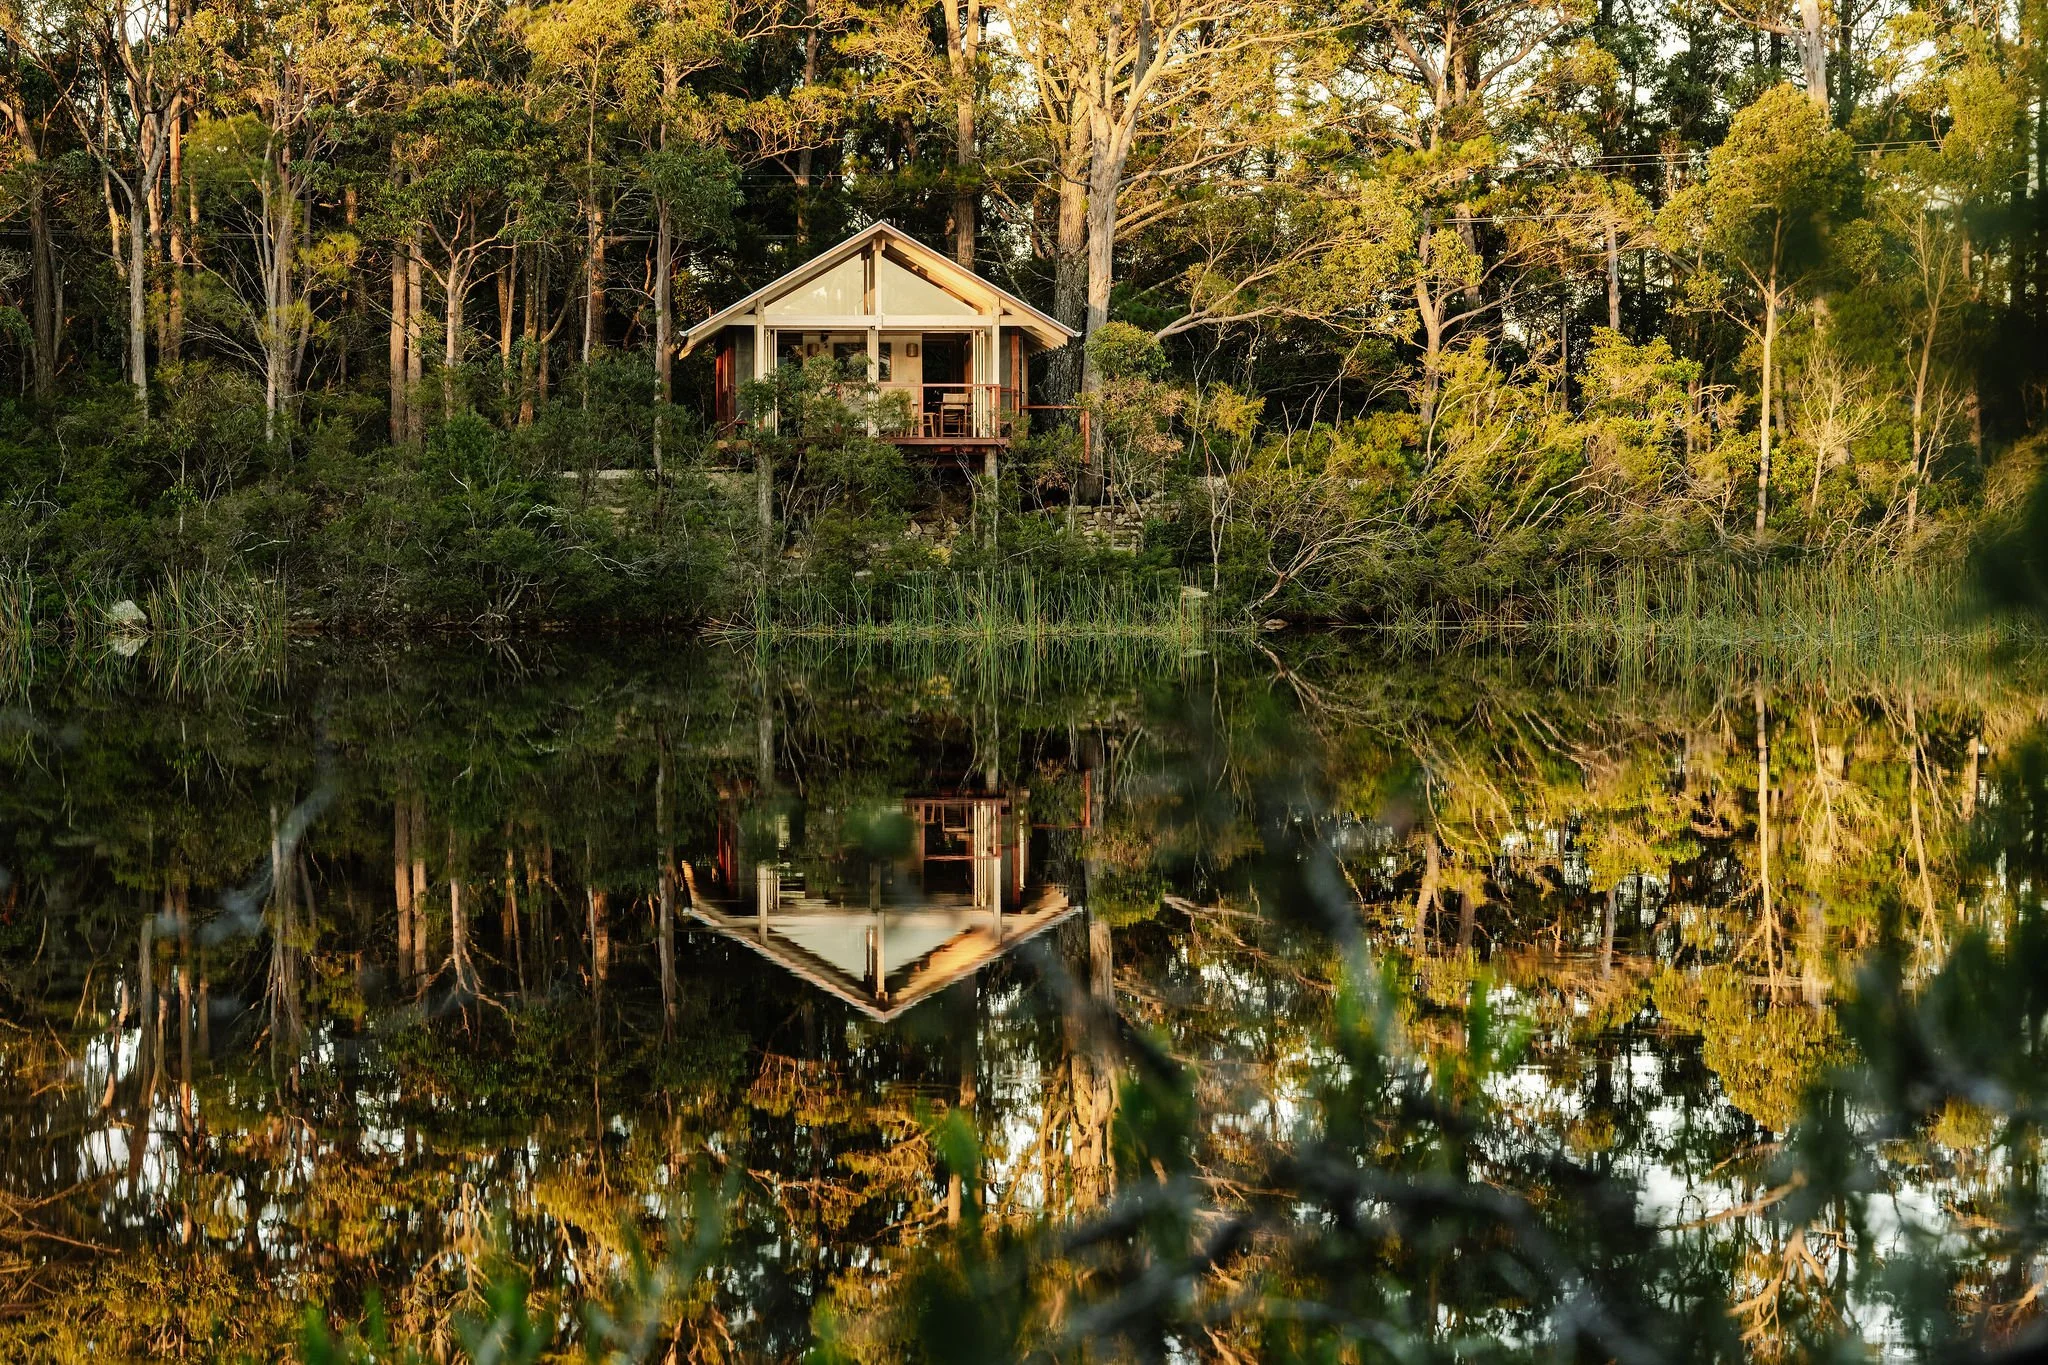
Passive design strategies underpin the performance of the cabin. High levels of insulation, natural cross ventilation, rainwater harvesting and a fully off-grid solar energy system minimize operational energy demands while maintaining comfort throughout the changing seasons of the Blue Mountains. Existing topography, reclaimed York stone pavers, and native planting shape the landscape beneath the cabin, creating the feeling of bathing amongst rock, ferns and water at the edge of the lake.
Bamboo Bath House uses material innovation, passive environmental design and the reclamation of construction waste as generators of architecture. As a prototype, the project demonstrates how renewable materials, local craftsmanship and regenerative supply chains can become fundamental to the way buildings are conceived and constructed. A formal life cycle assessment is currently underway, with early findings indicating the project is expected to achieve carbon-negative outcomes across both embodied materials and operational energy use.
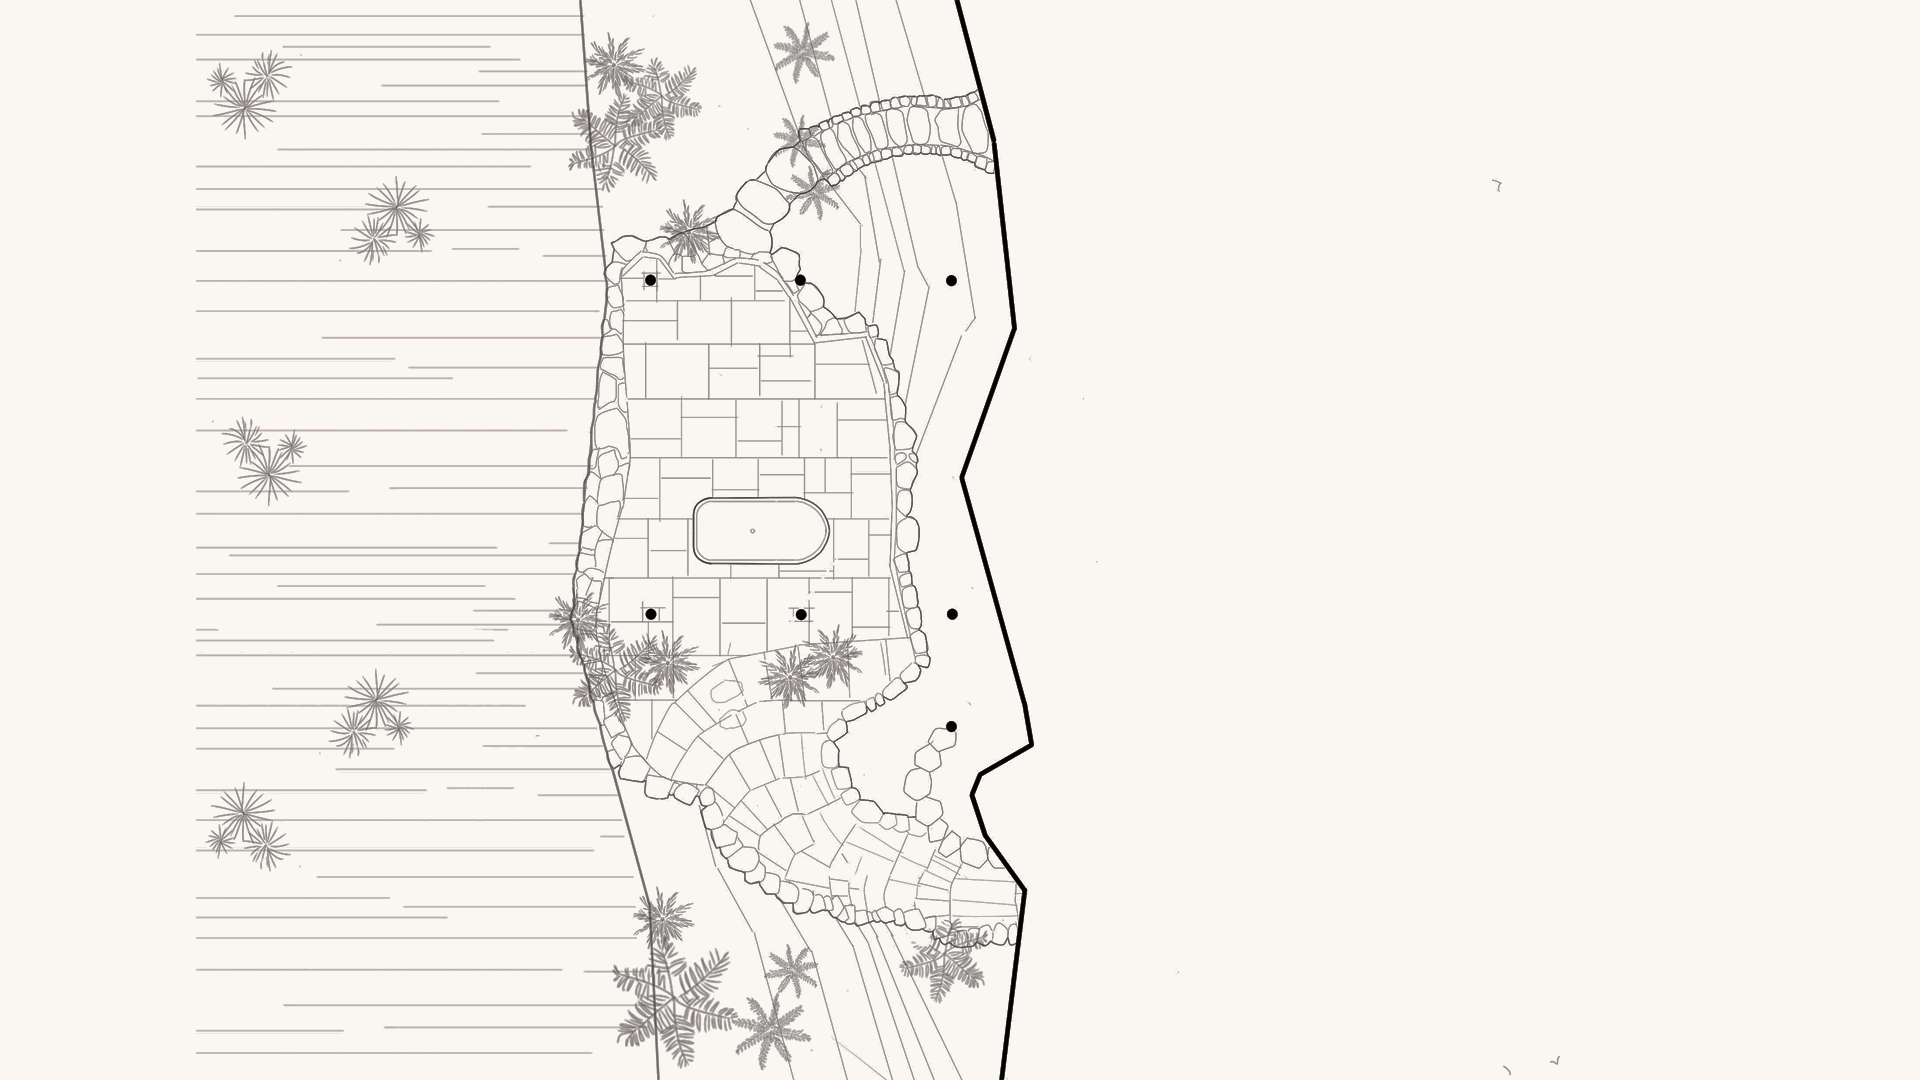
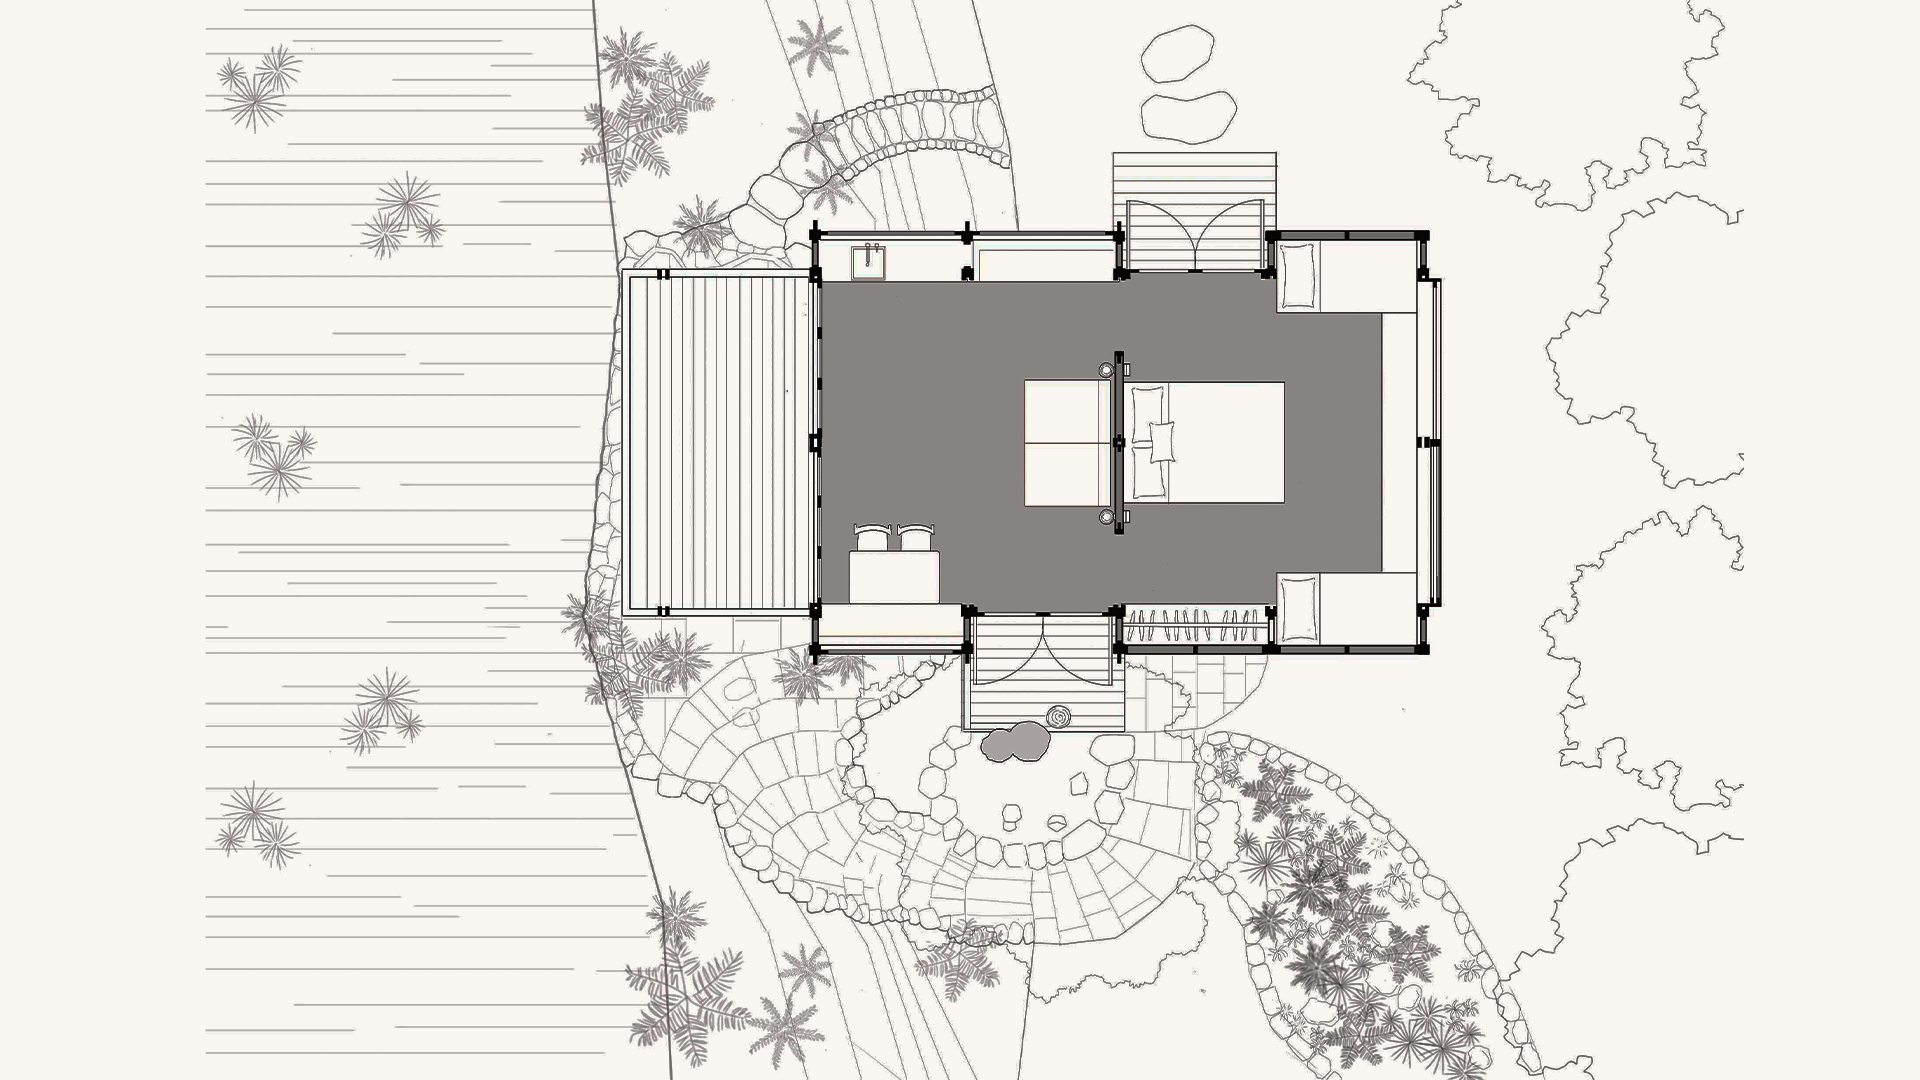
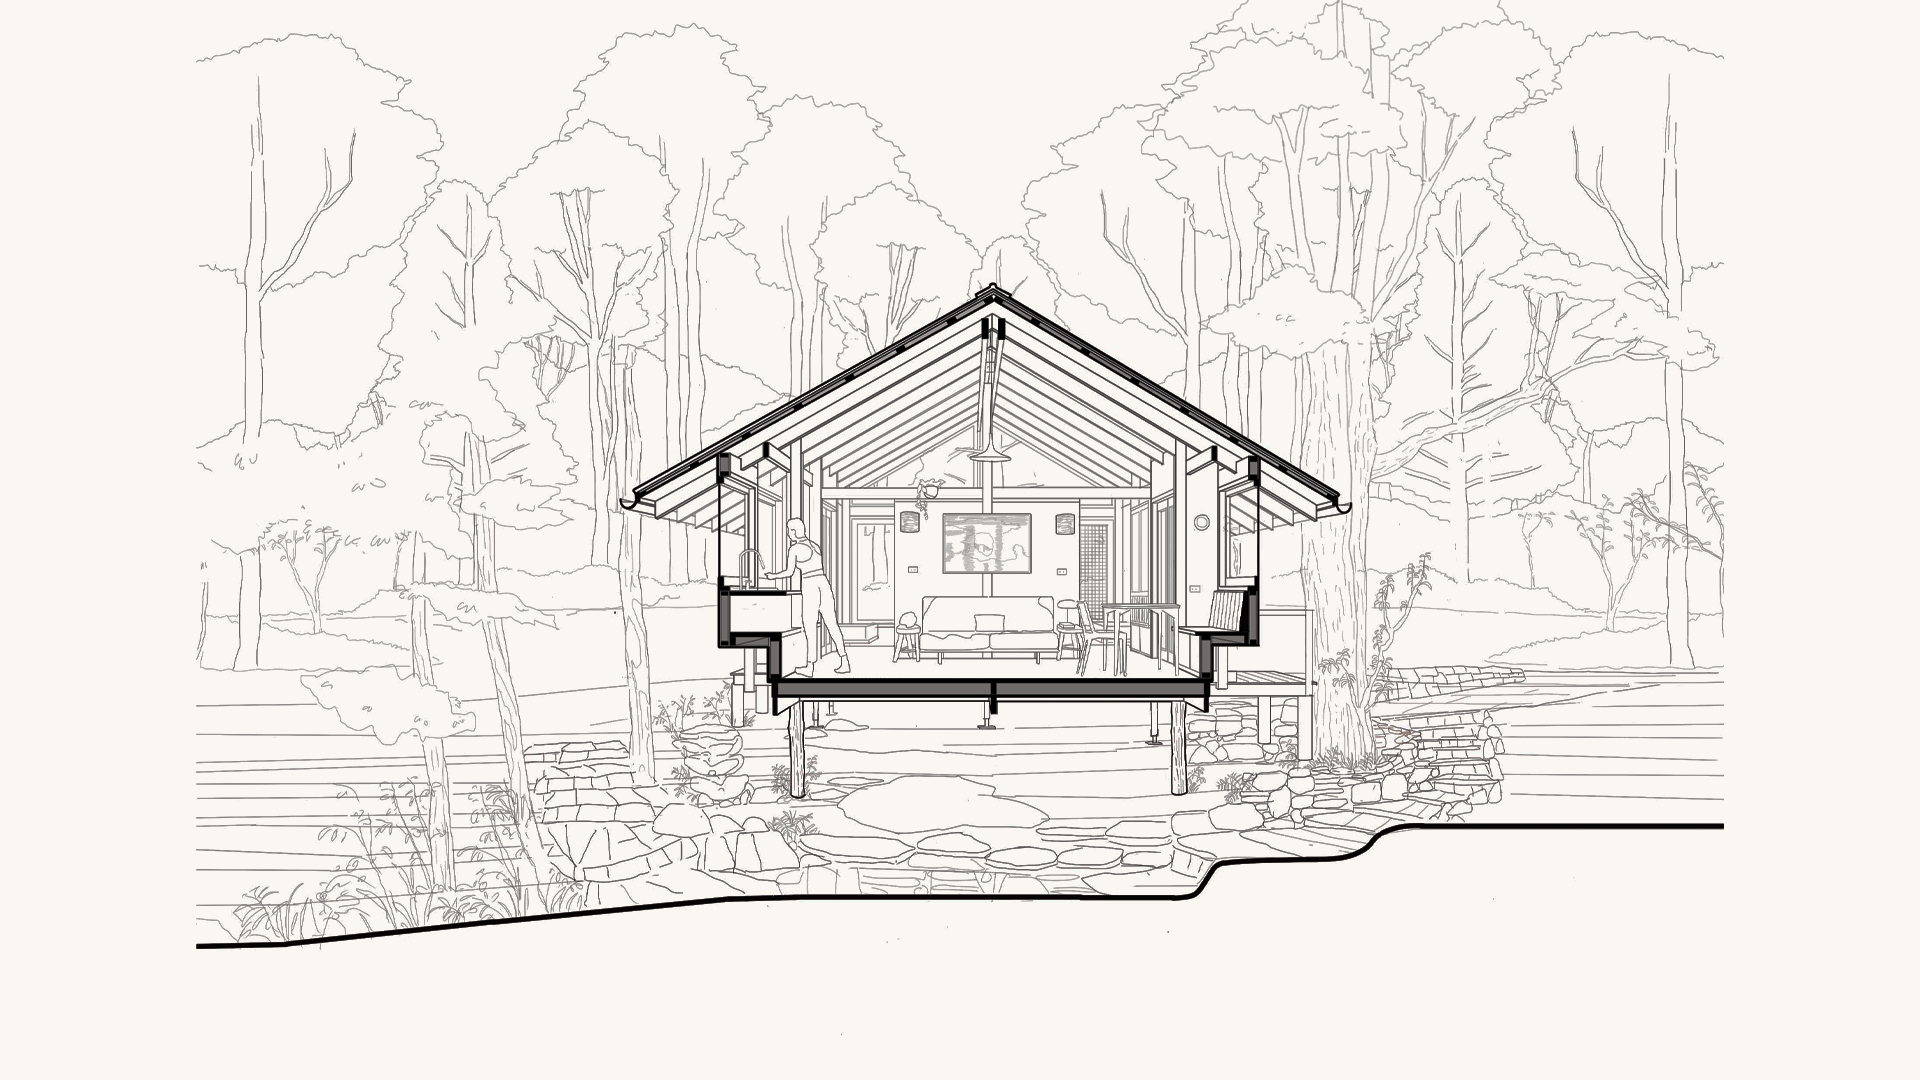
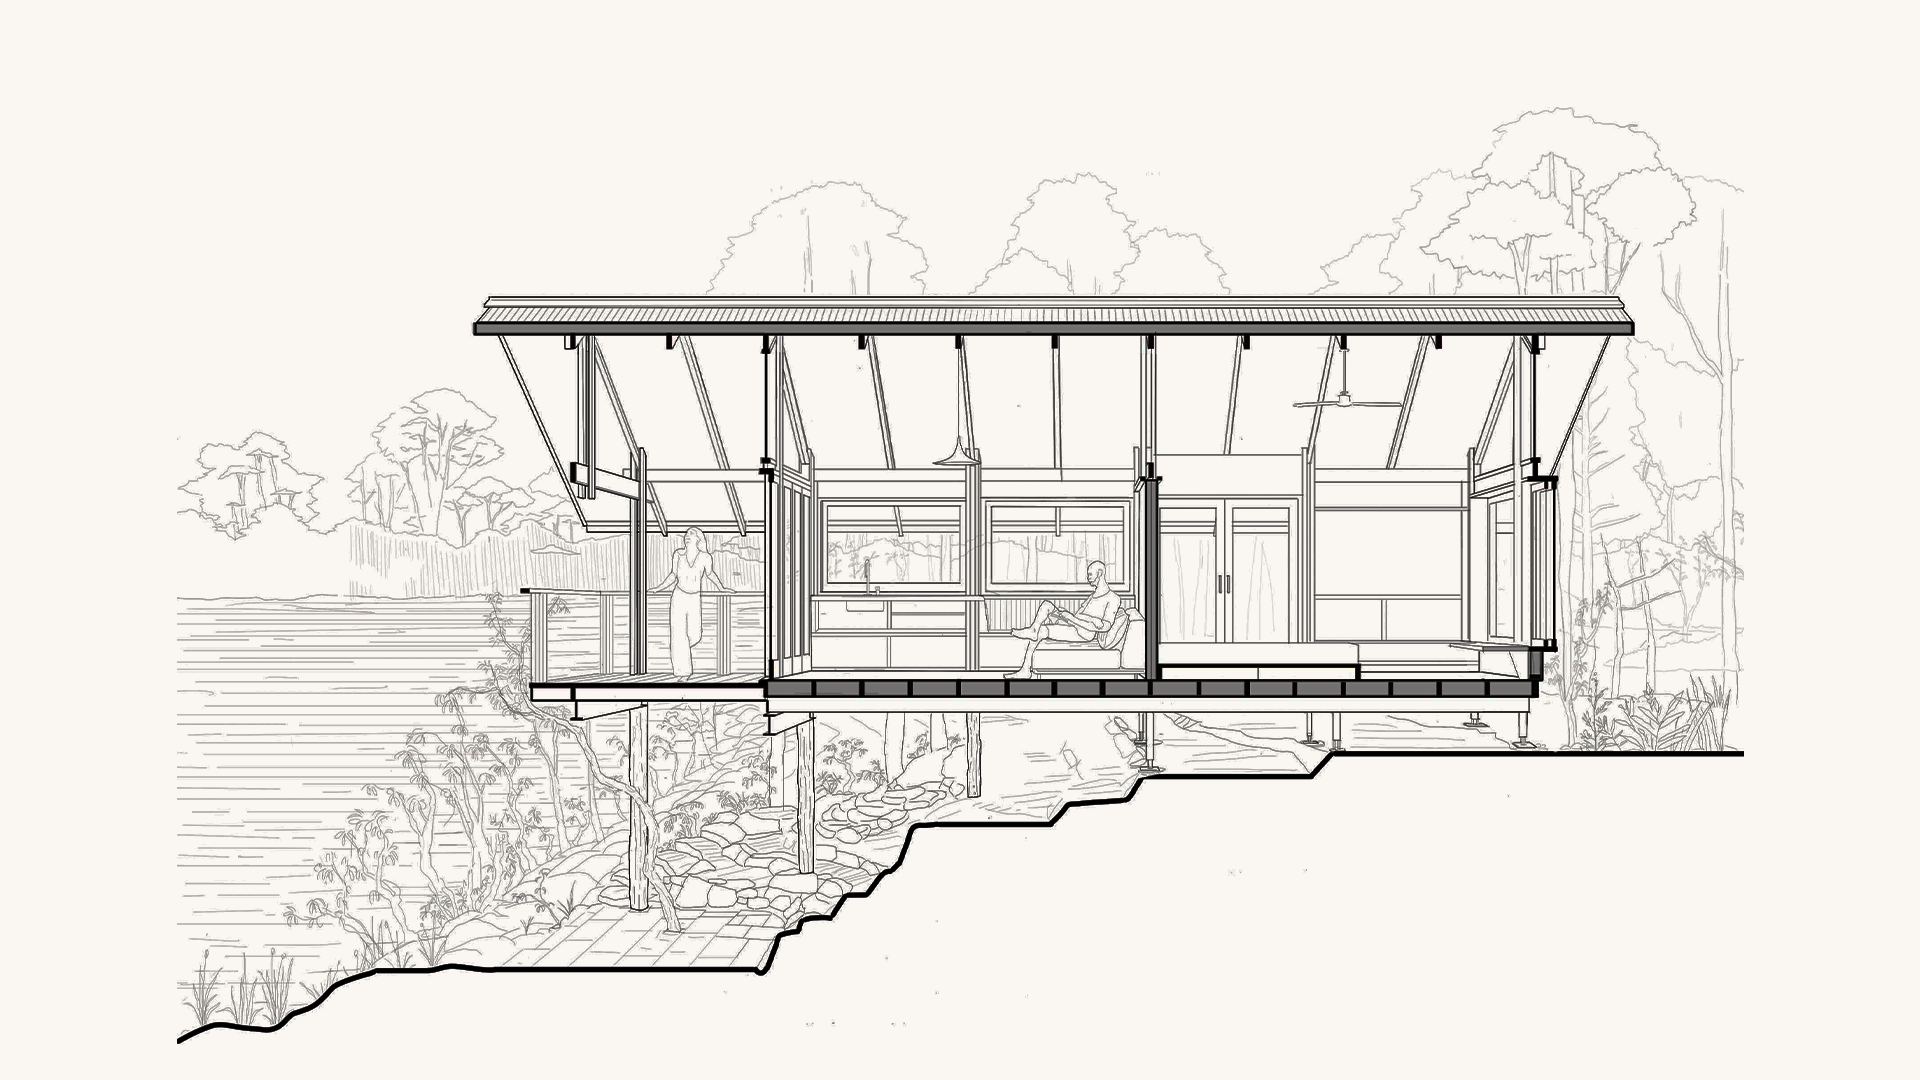

“The lake, the trees, and the views across the valley became the focal points for the design. Built-in furniture and joinery maximize the compact footprint, with storage, seating, and work surfaces integrated into the walls. Even the bathing space carved from the terrain below, creates a moment where you are reminded that this place existed long before the cabin arrived.”
- Jed Long, Cave Urban
Thank You To All The Makers
Construction:
Blair Stapley
Matt Driscoll
Jon Blake
Landscape Construction:
Pulei Johnston
Alan Johnston
Photography:
Marnie Hawson
Windows:
Town & Country
Accoya Windows
Lighting:
KODA Lighting
Dimple & Ripple
Door Hardware:
Mother of Pearl & Sons
Publications:
Dwell Magazine
Construction Support:
Bo Georgiou Gray
Sebastian Guy
Bani McEwan
Structural Engineering:
Event Engineering
Jeremy Sparks
Structural Laminated Bamboo:
House of Bamboo
Flooring:
Flooring Xtra
Forbo Marmoleum Walton (Henna)
Mineral Paint:
Peter Lewis Paints
Mineral Silicate Paint (Black Chocolate & Brolga)
Native Planting:
Harvest Seeds Native Plants
Publications:
Dwell Magazine
Partners: