Bilpin Cabin
Completion Year: 2026
Location: Dharug & Darkinjung land Blue Mountains NSW
Architecture: Cave Urban
Project type: New build
Floor area: 36m²
Design.
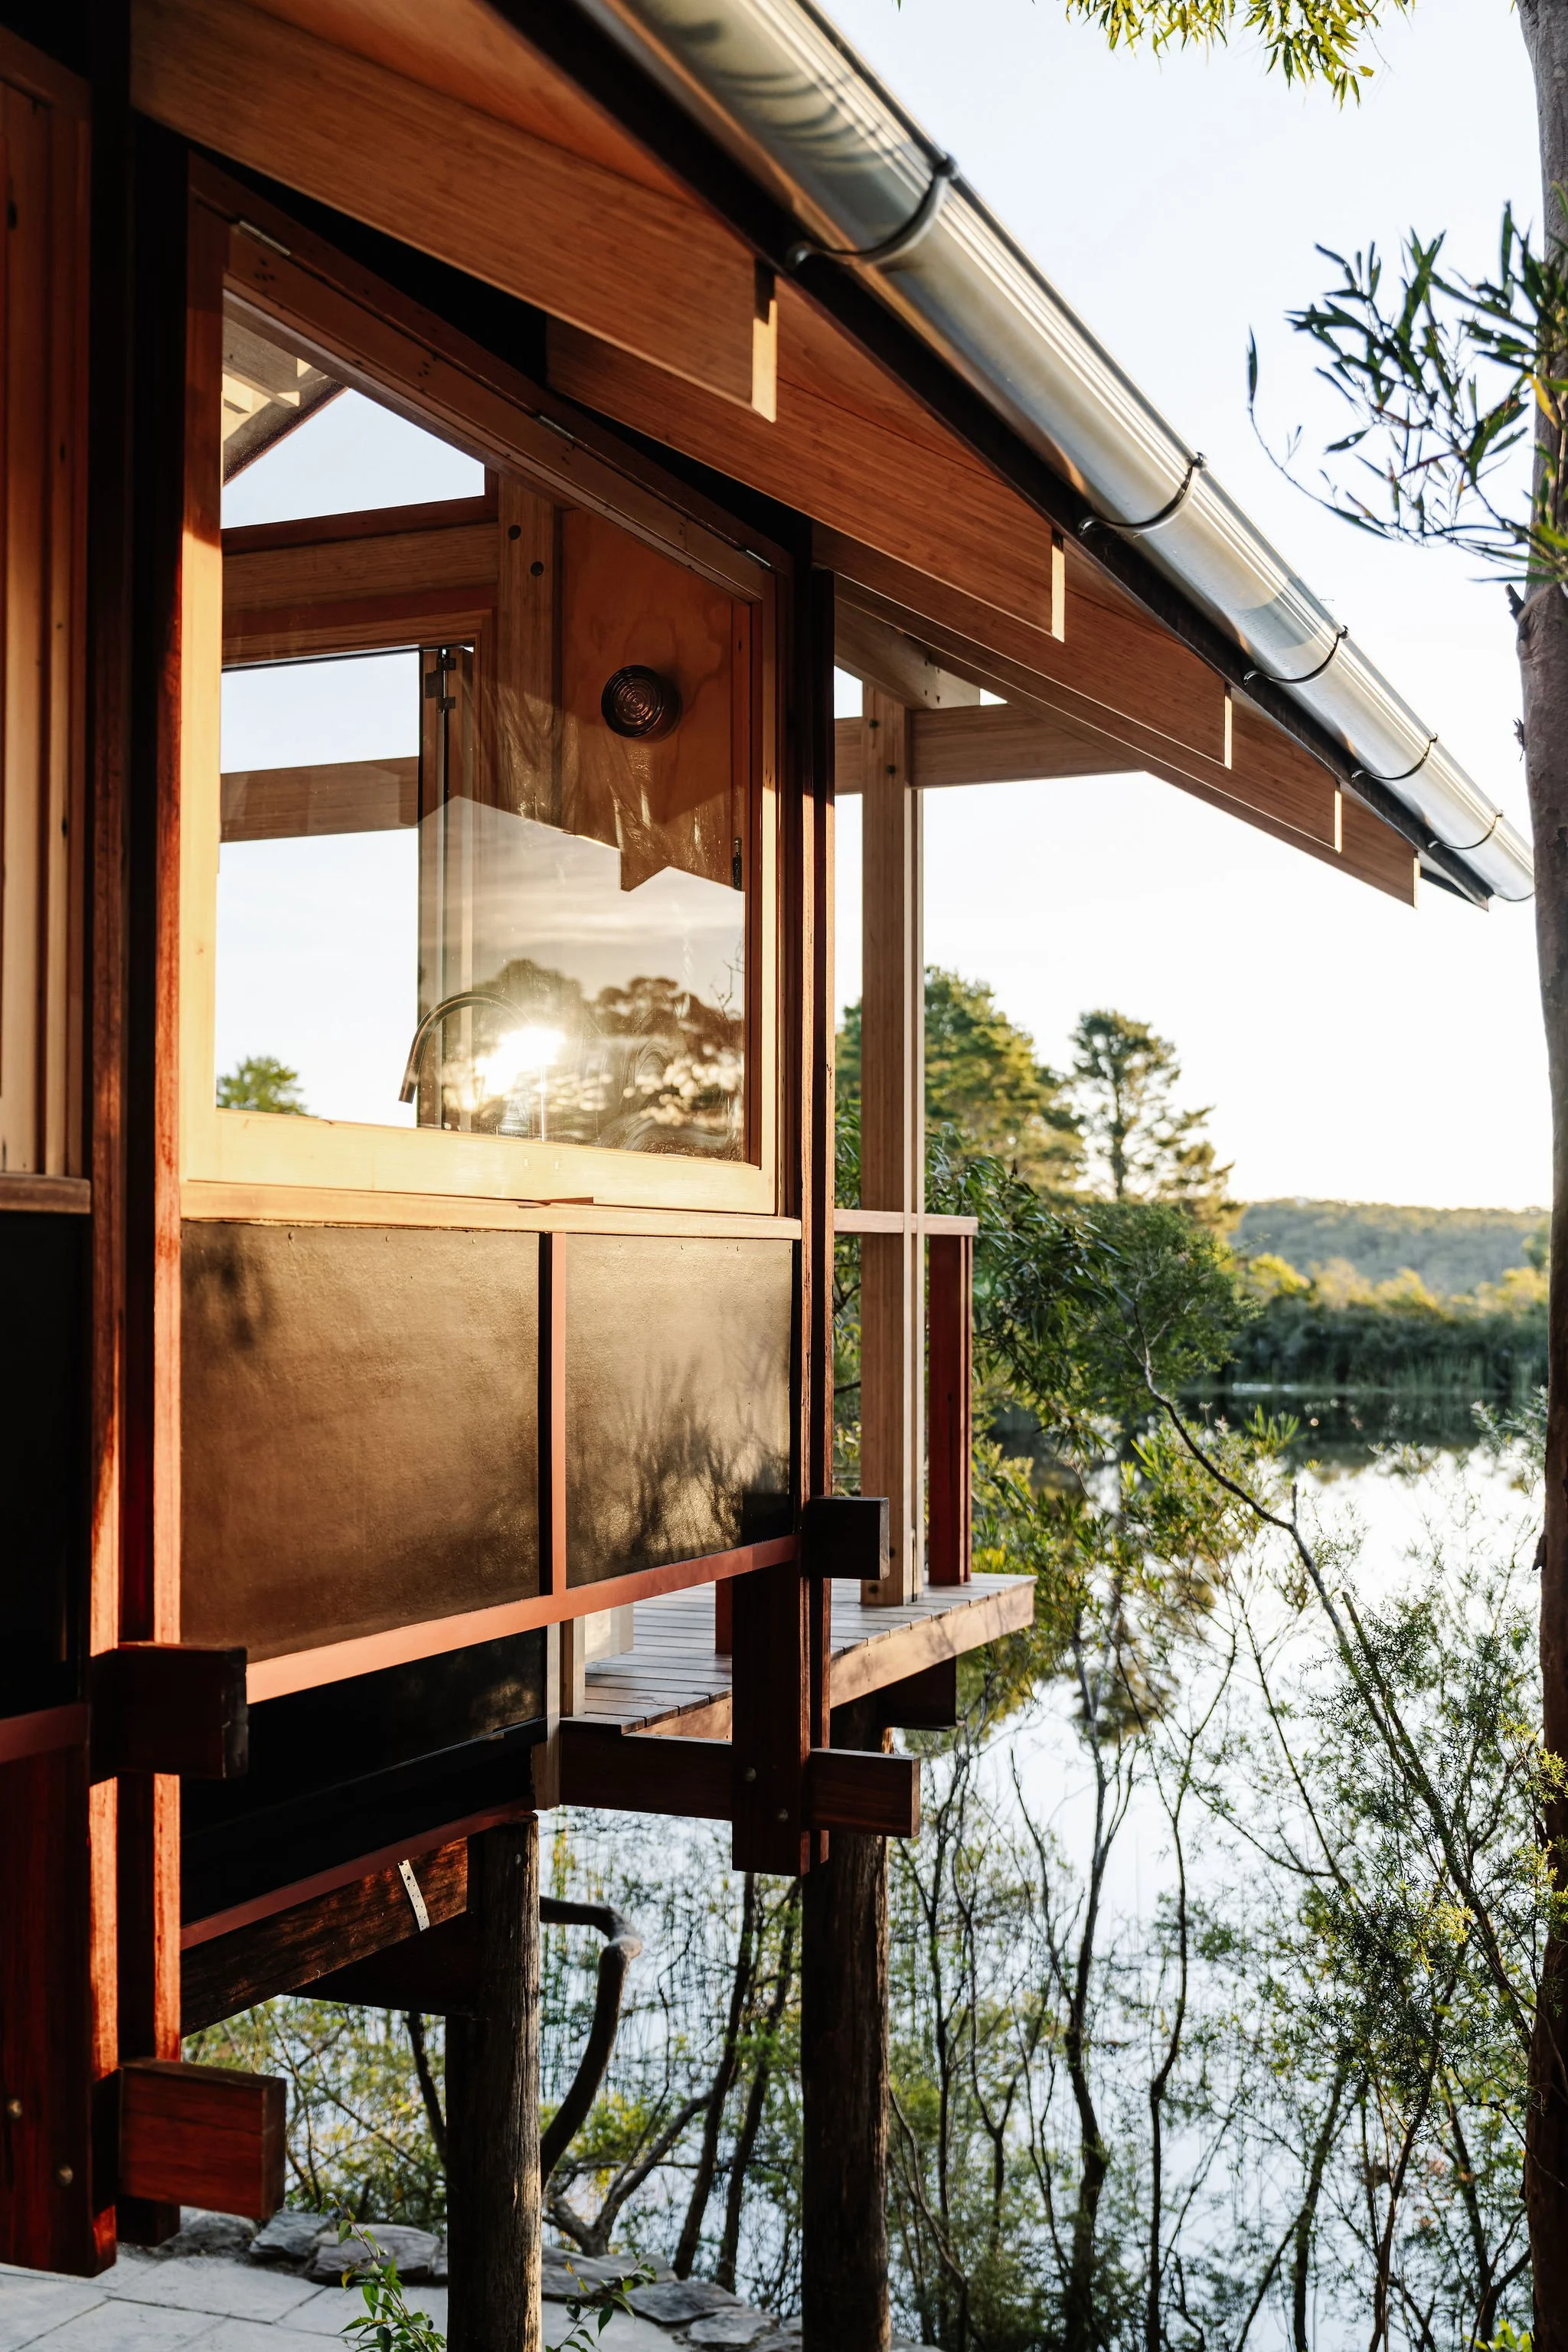
Photo Credit: Marnie Hewson
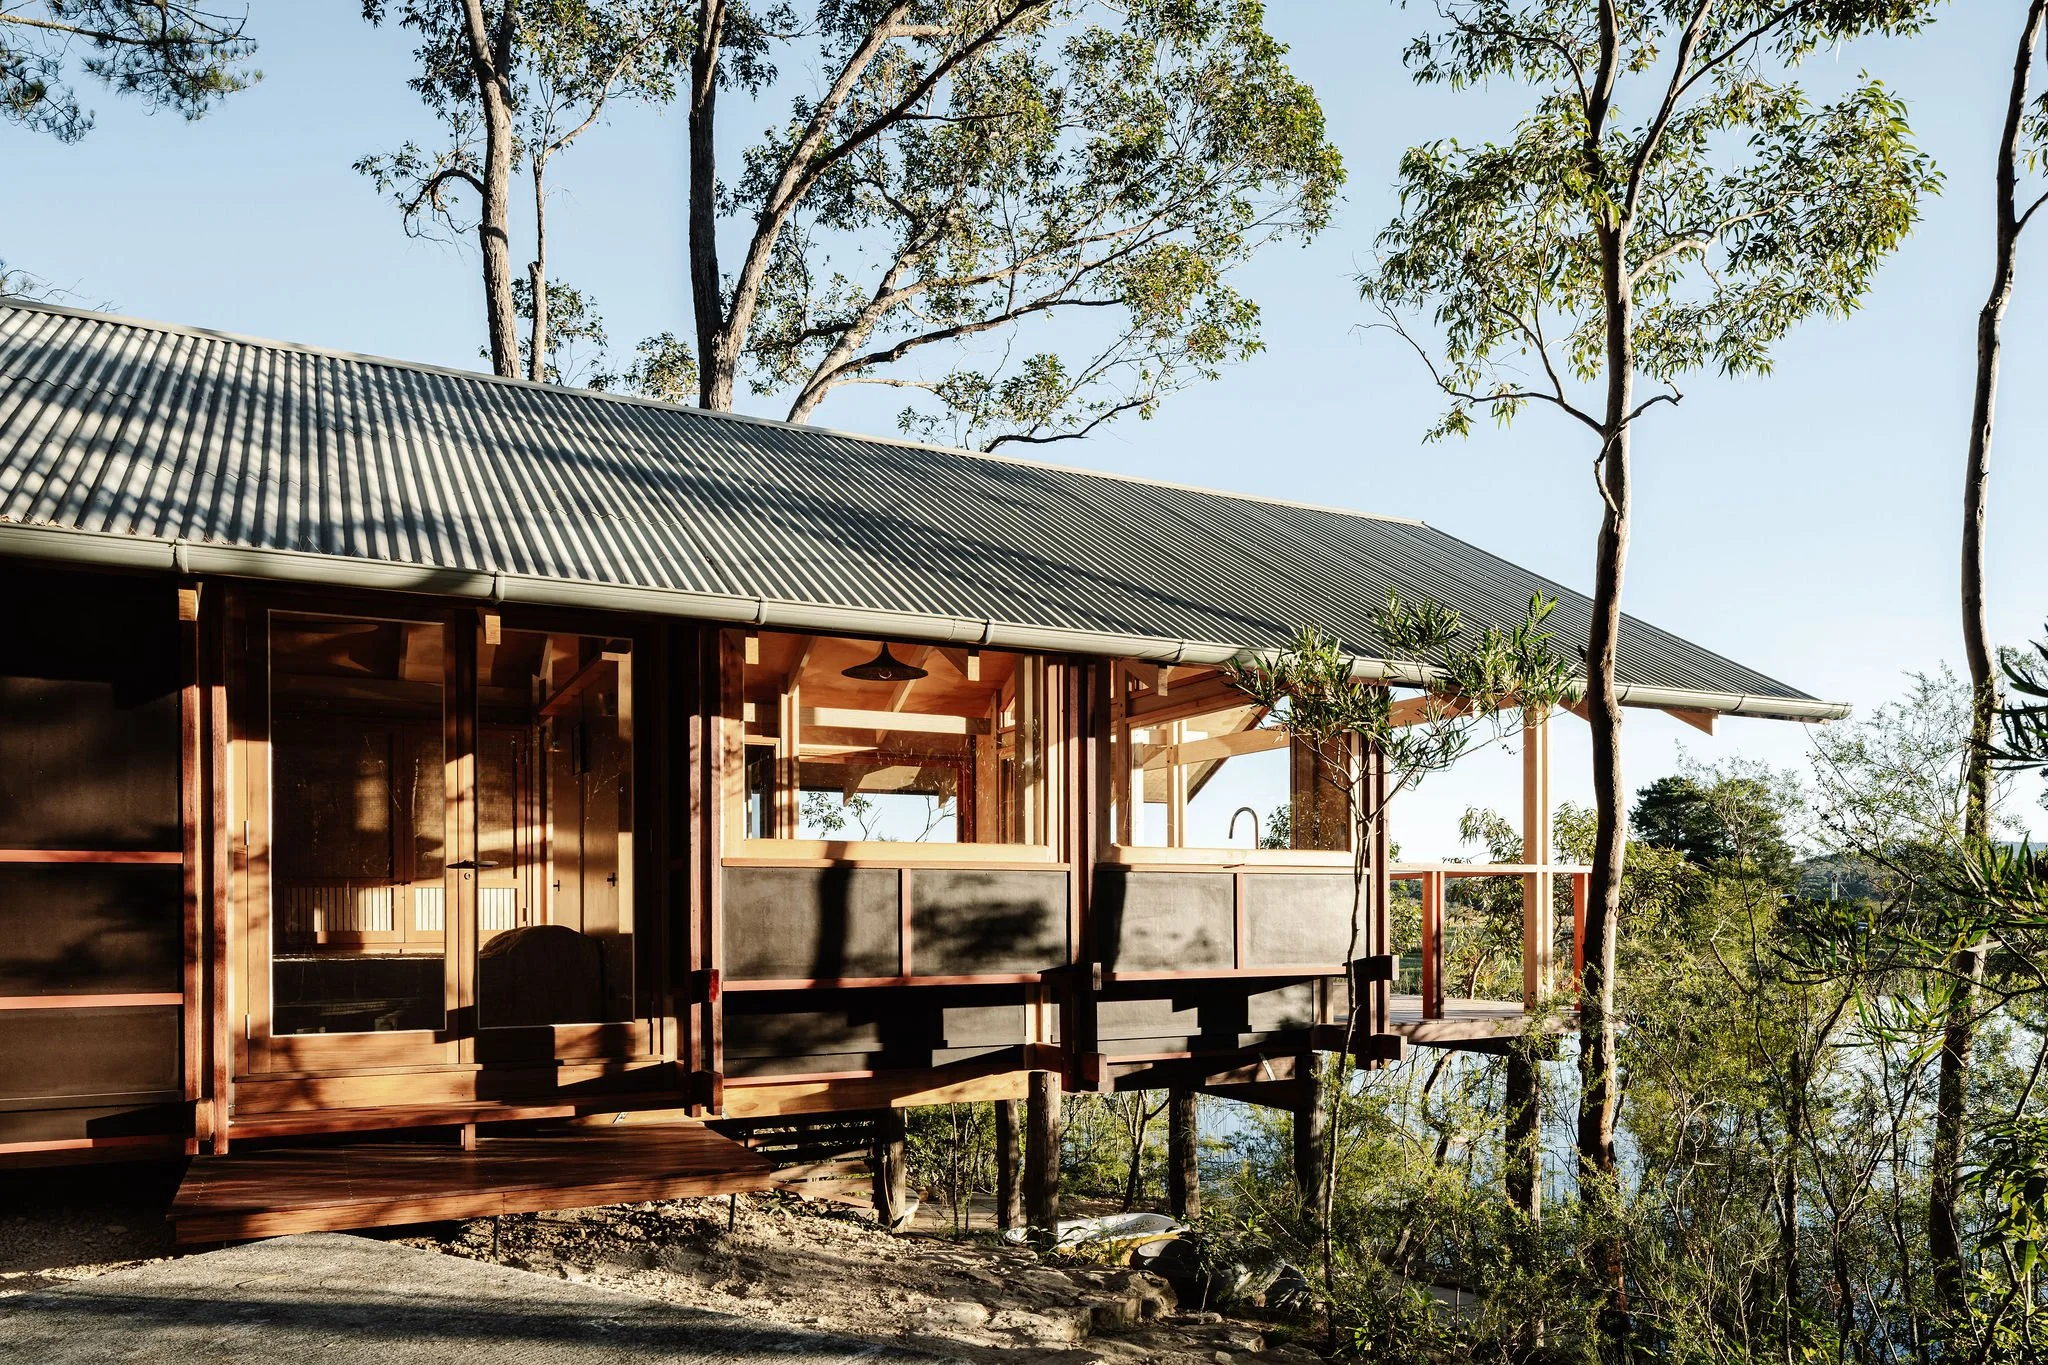
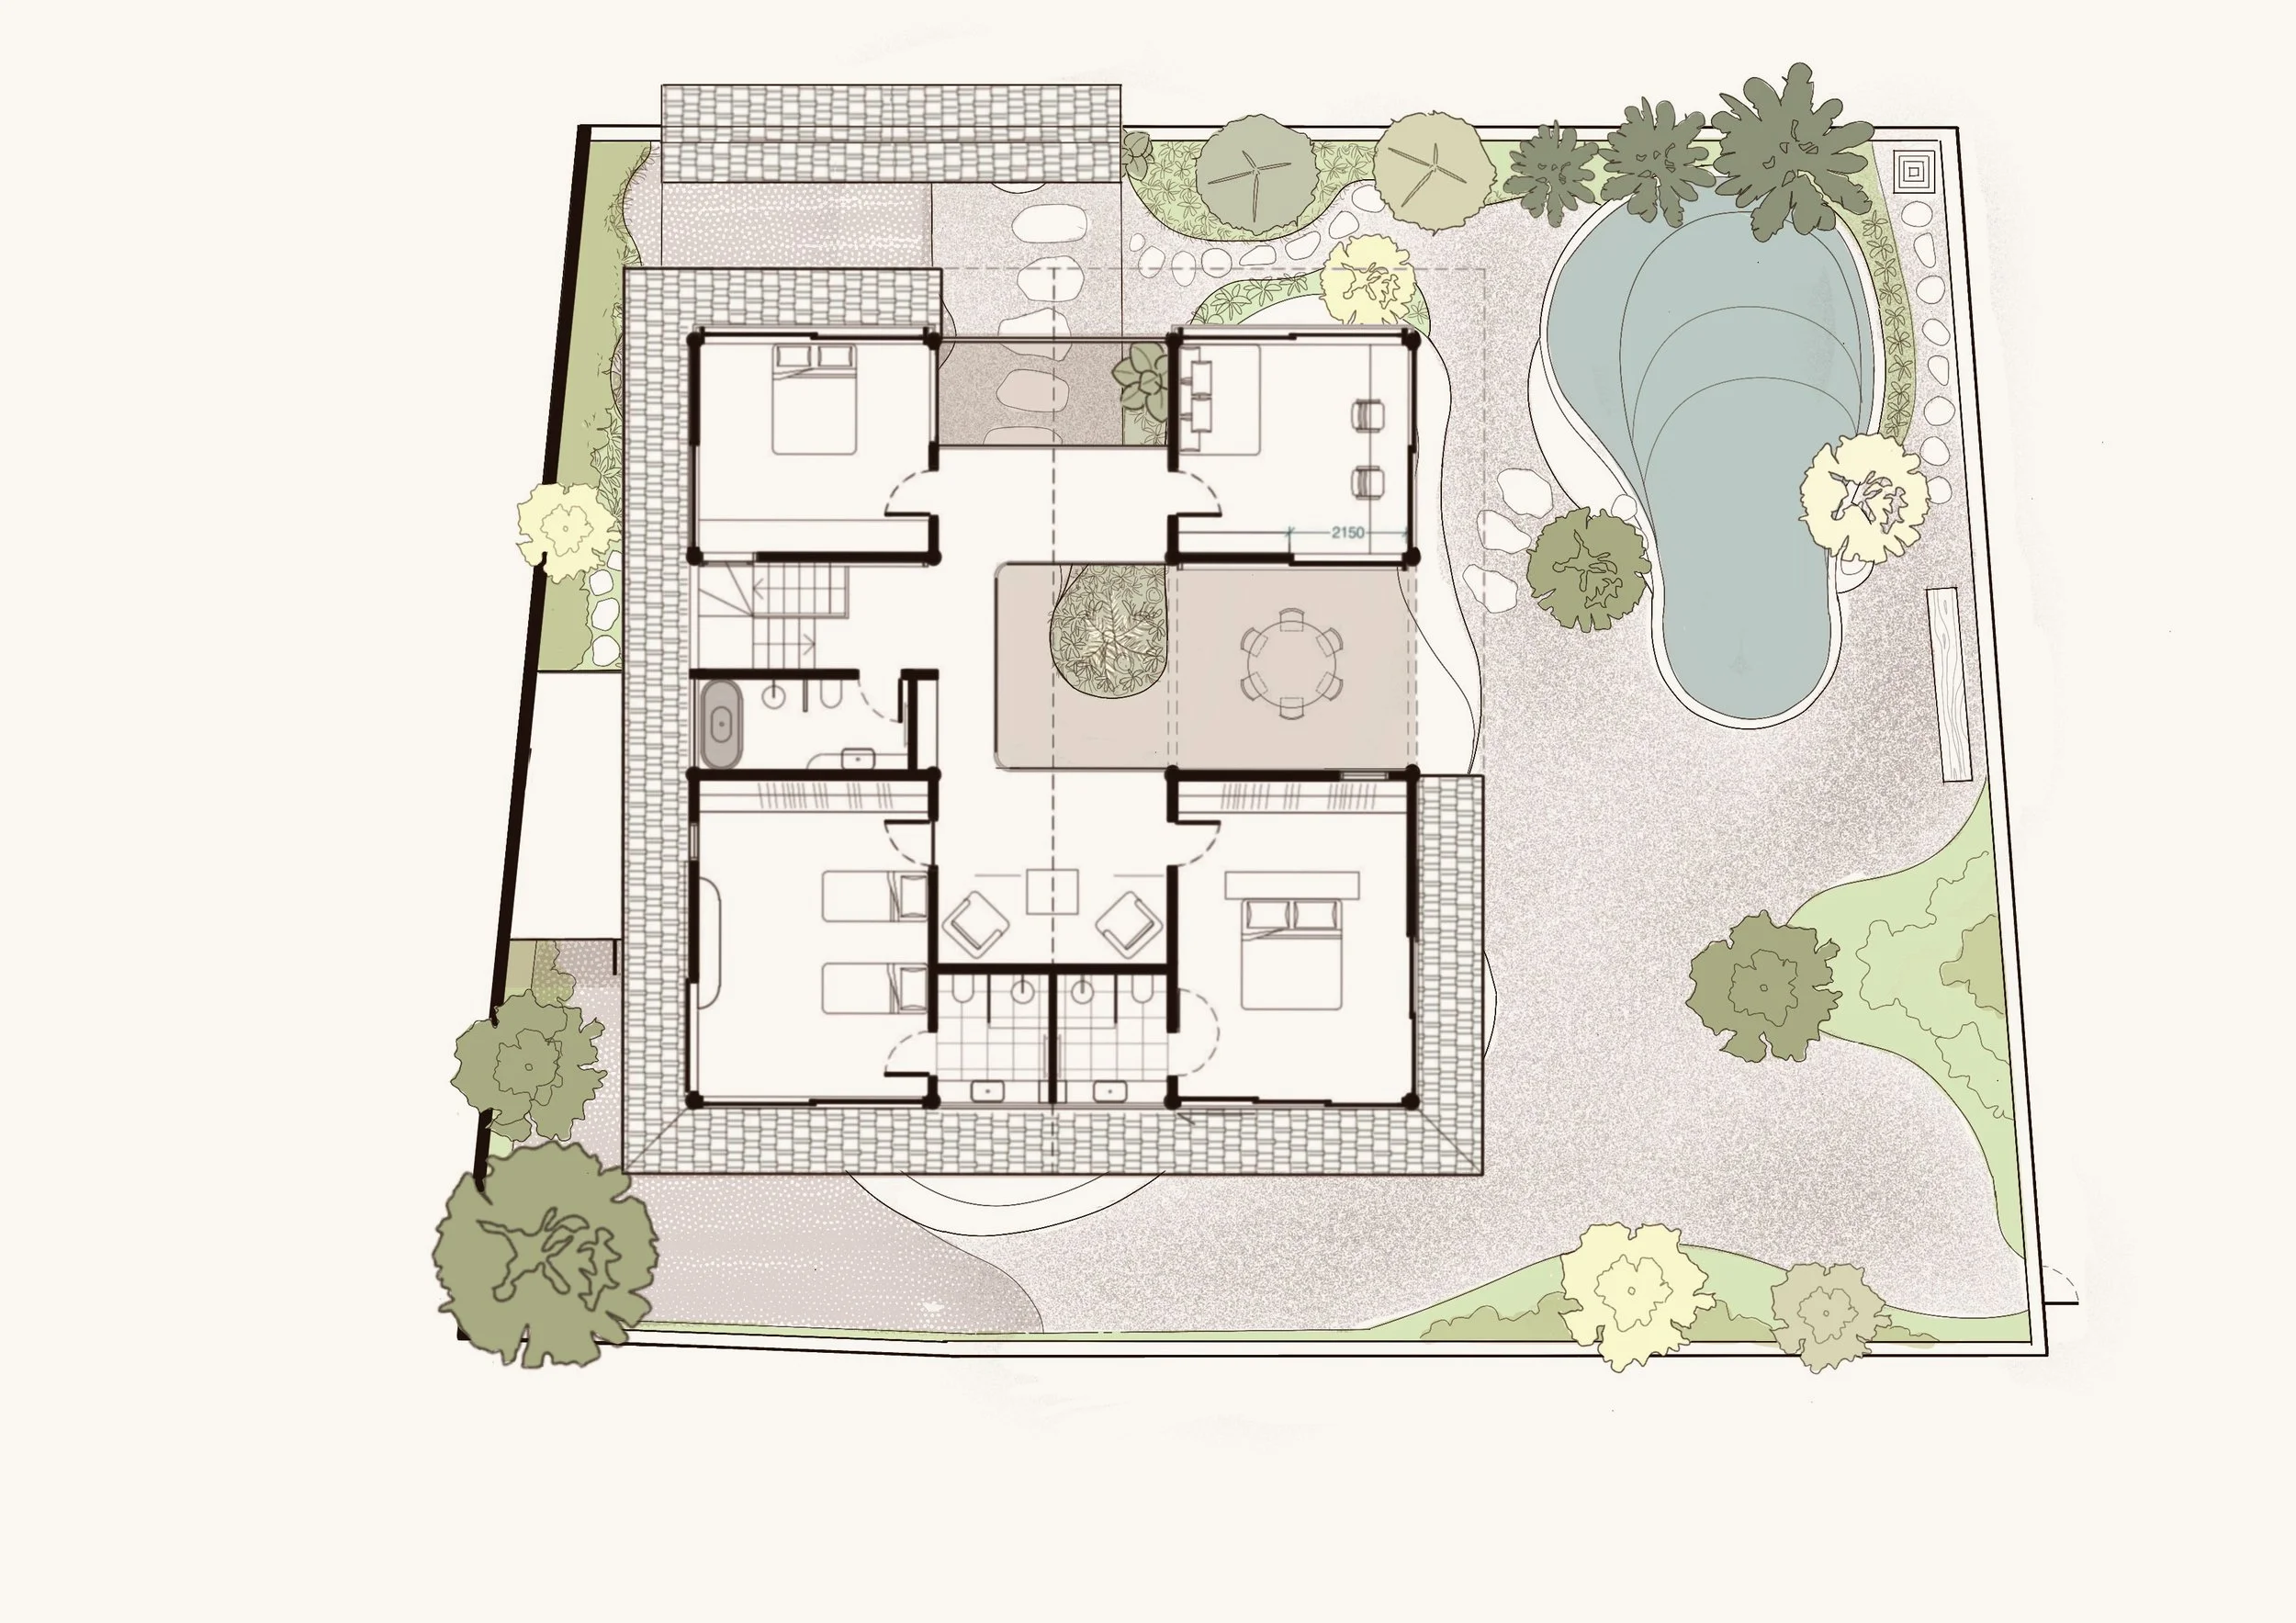
With an internal floor area of 36 m², the cabin is designed as a compact living space for two people or a small family. The layout keeps the interior simple and open, allowing daily life to expand outward into the surrounding landscape.
The design makes use of recesses along both sides of the cabin to embed the furniture and joinery. Ledges double as places to sit or sleep, creating flexibility in how the space is used.
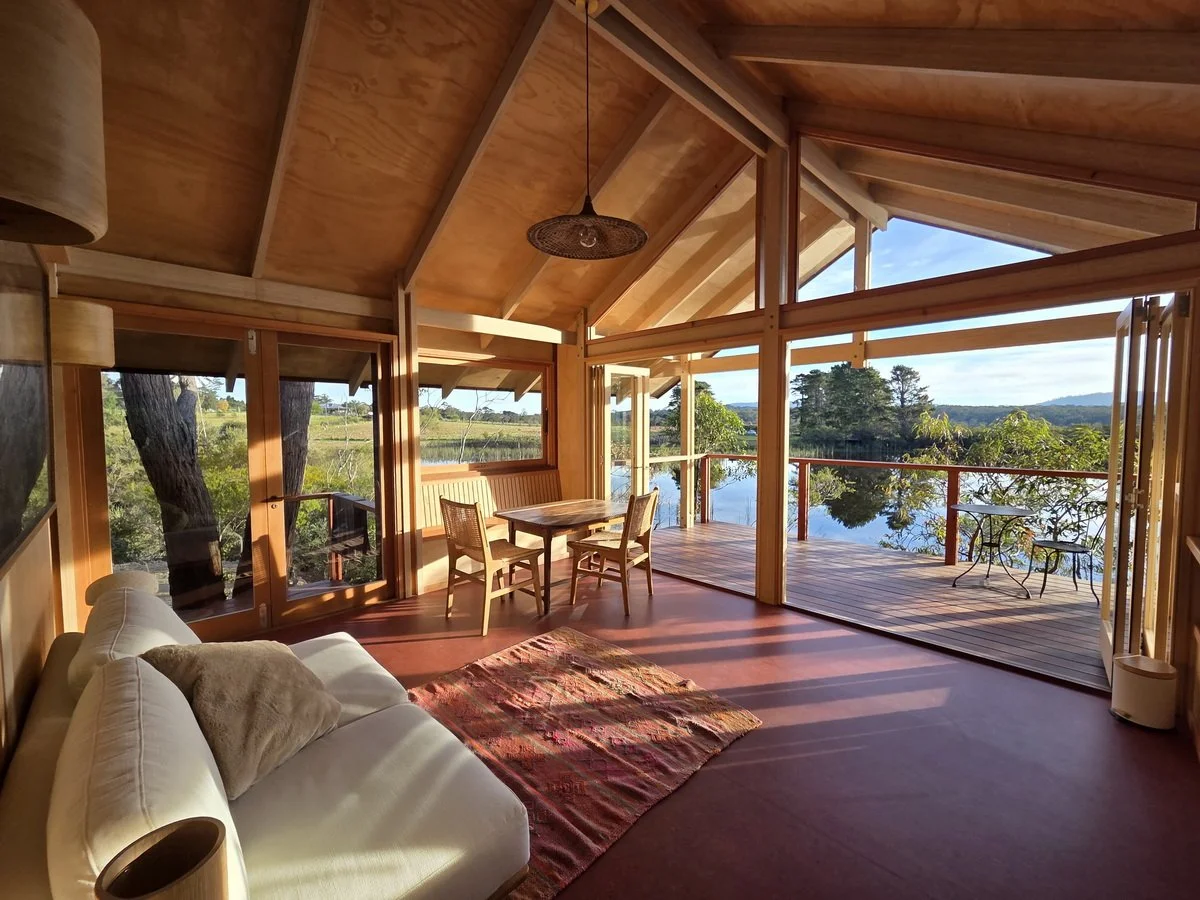
Photo Credit: Marnie Hewson
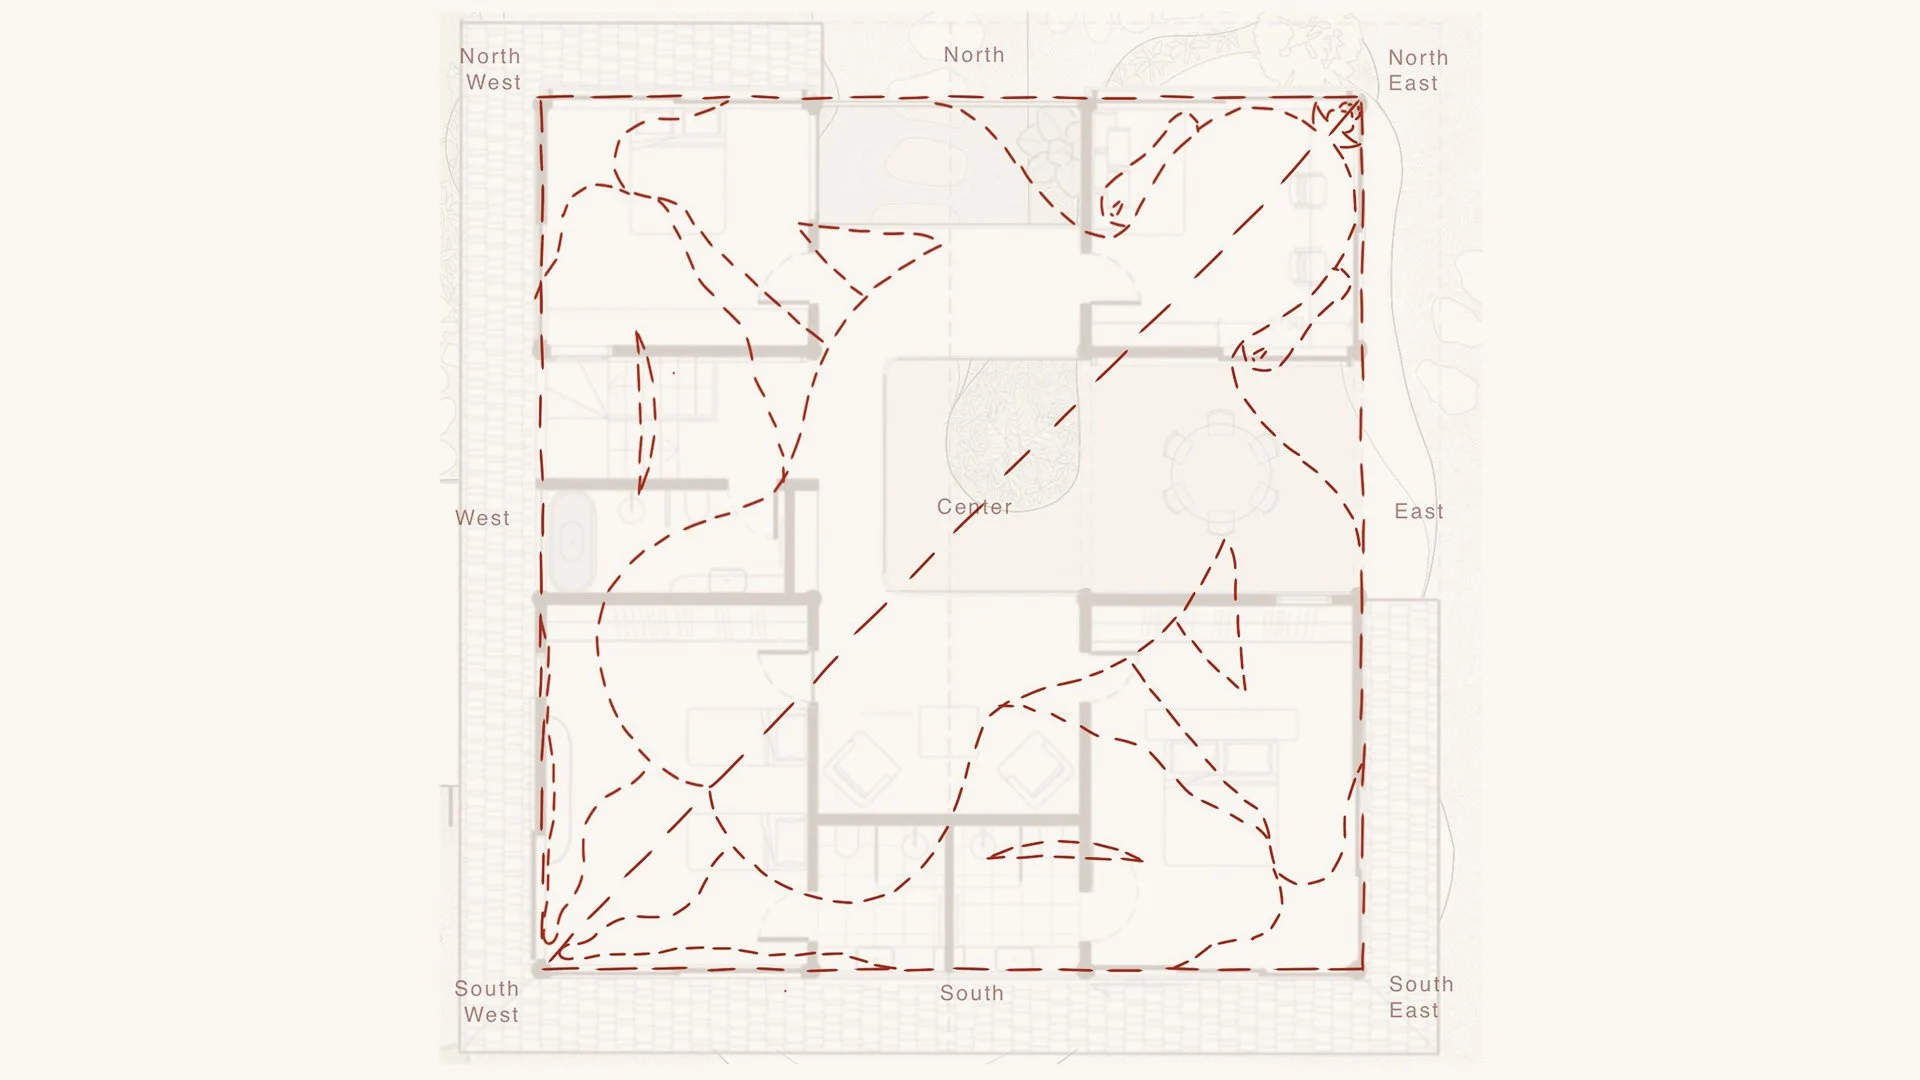
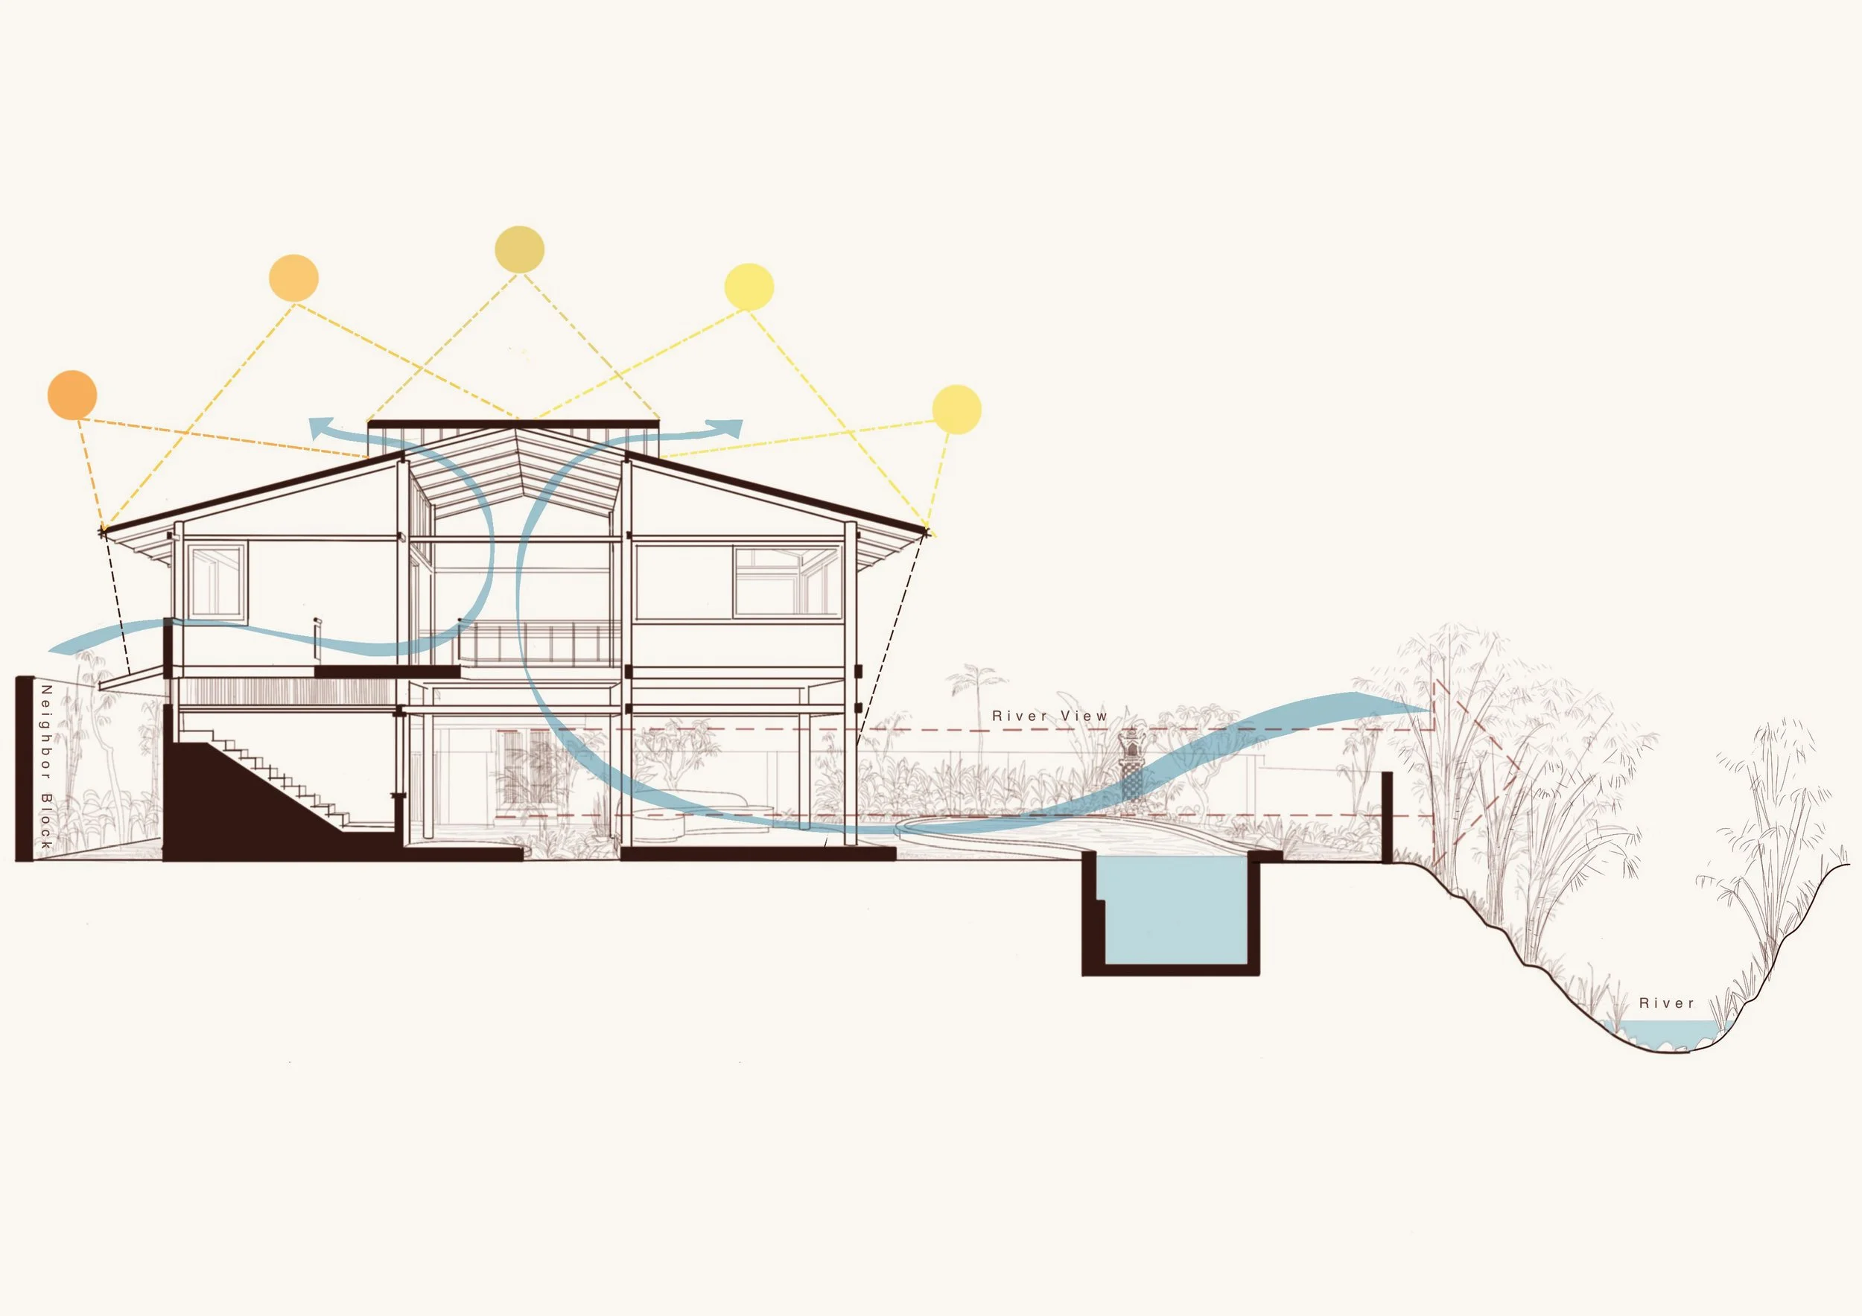
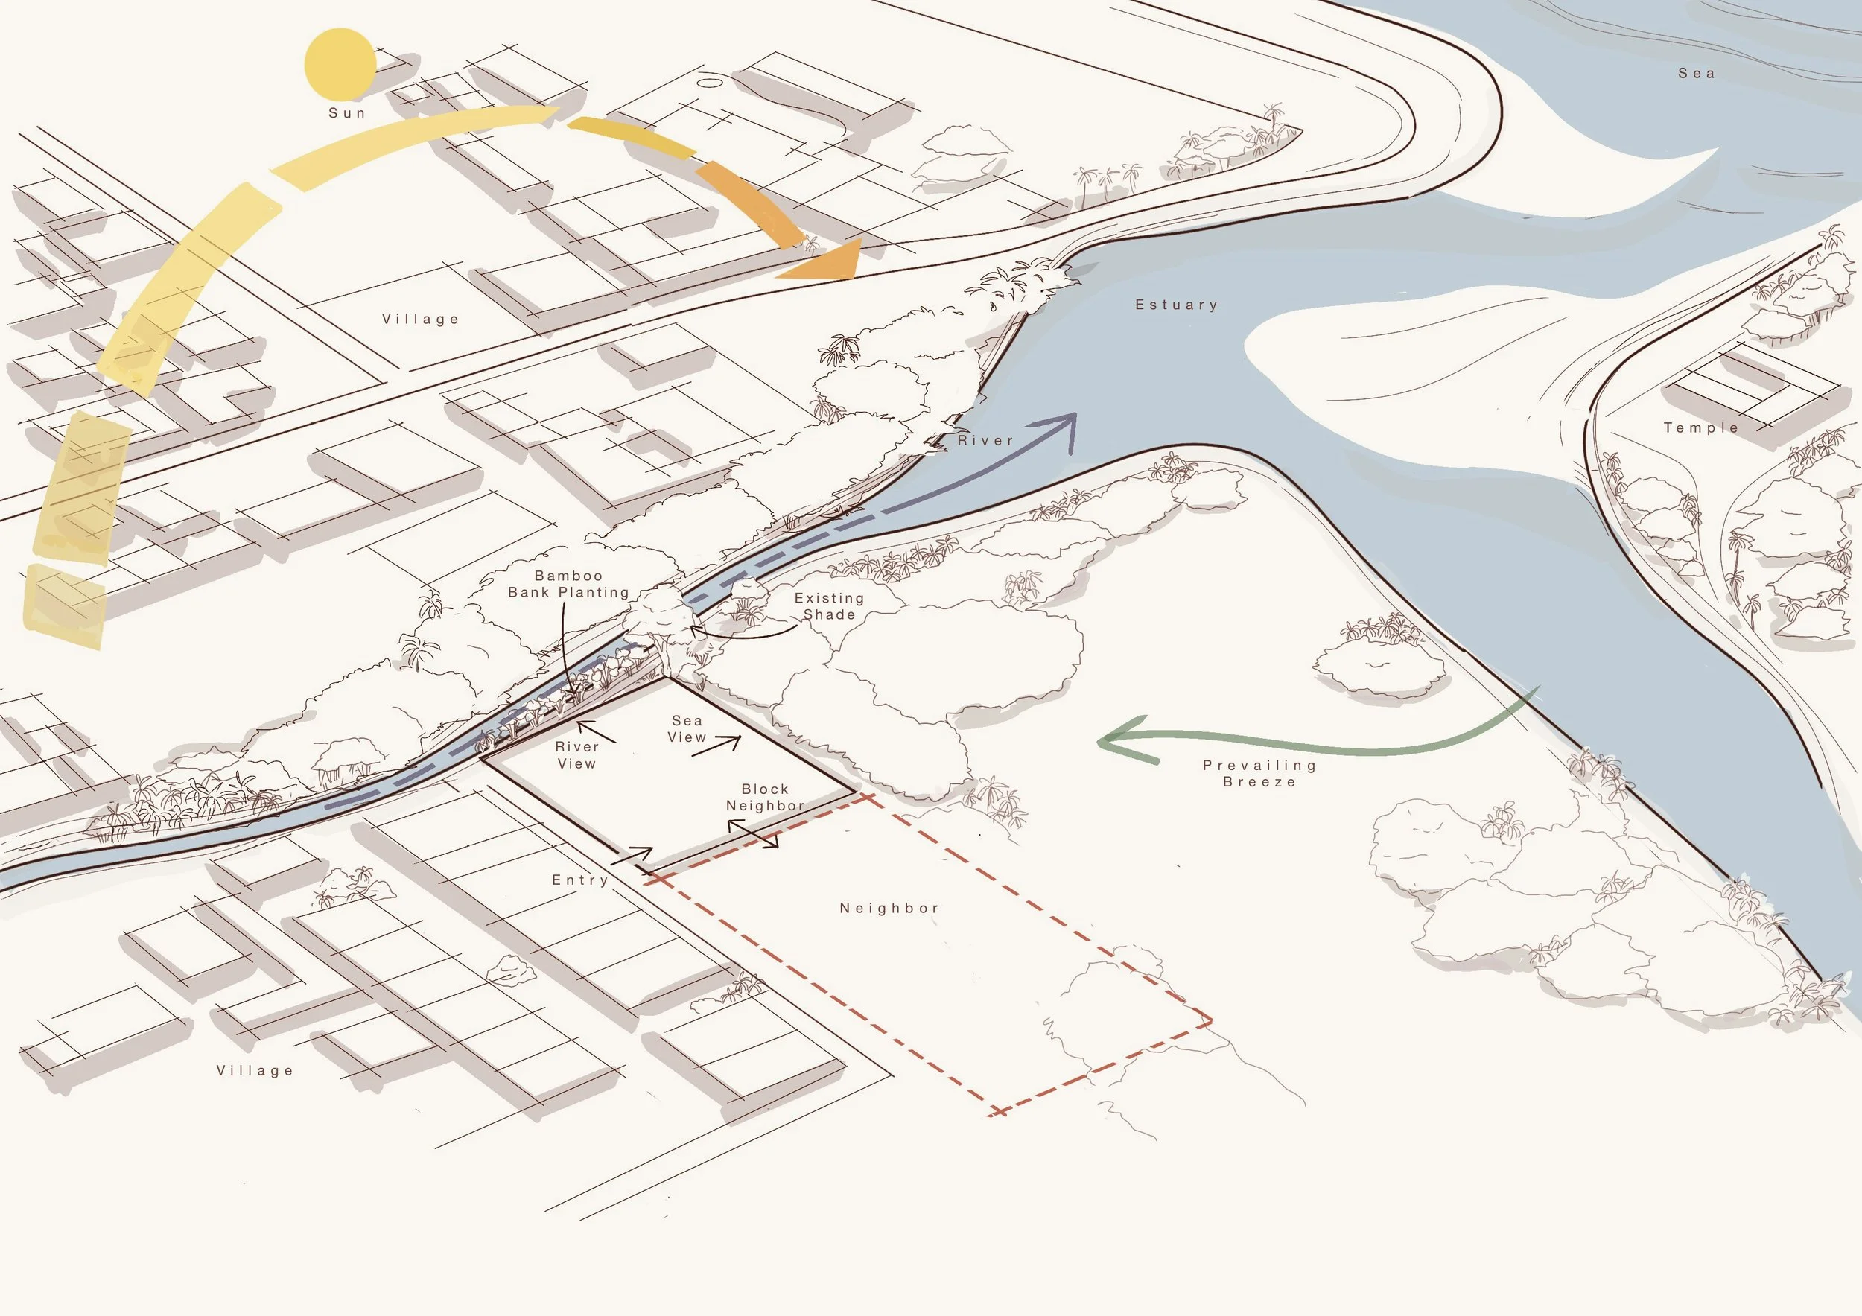
Although the house is built from lightweight materials, all walls, floors and roof cavities are insulated (with Green Batts) given the cold weather of the Blue Mountains. The house is orientated on an east-west axis to capture the morning and evening sun. The plan has the bedroom facing east looking out into the surrounding bush, lit by the rising sun, while the living space faces west looking out over the Blue Mountains and is a suntrap for the setting sun.
East West Section.
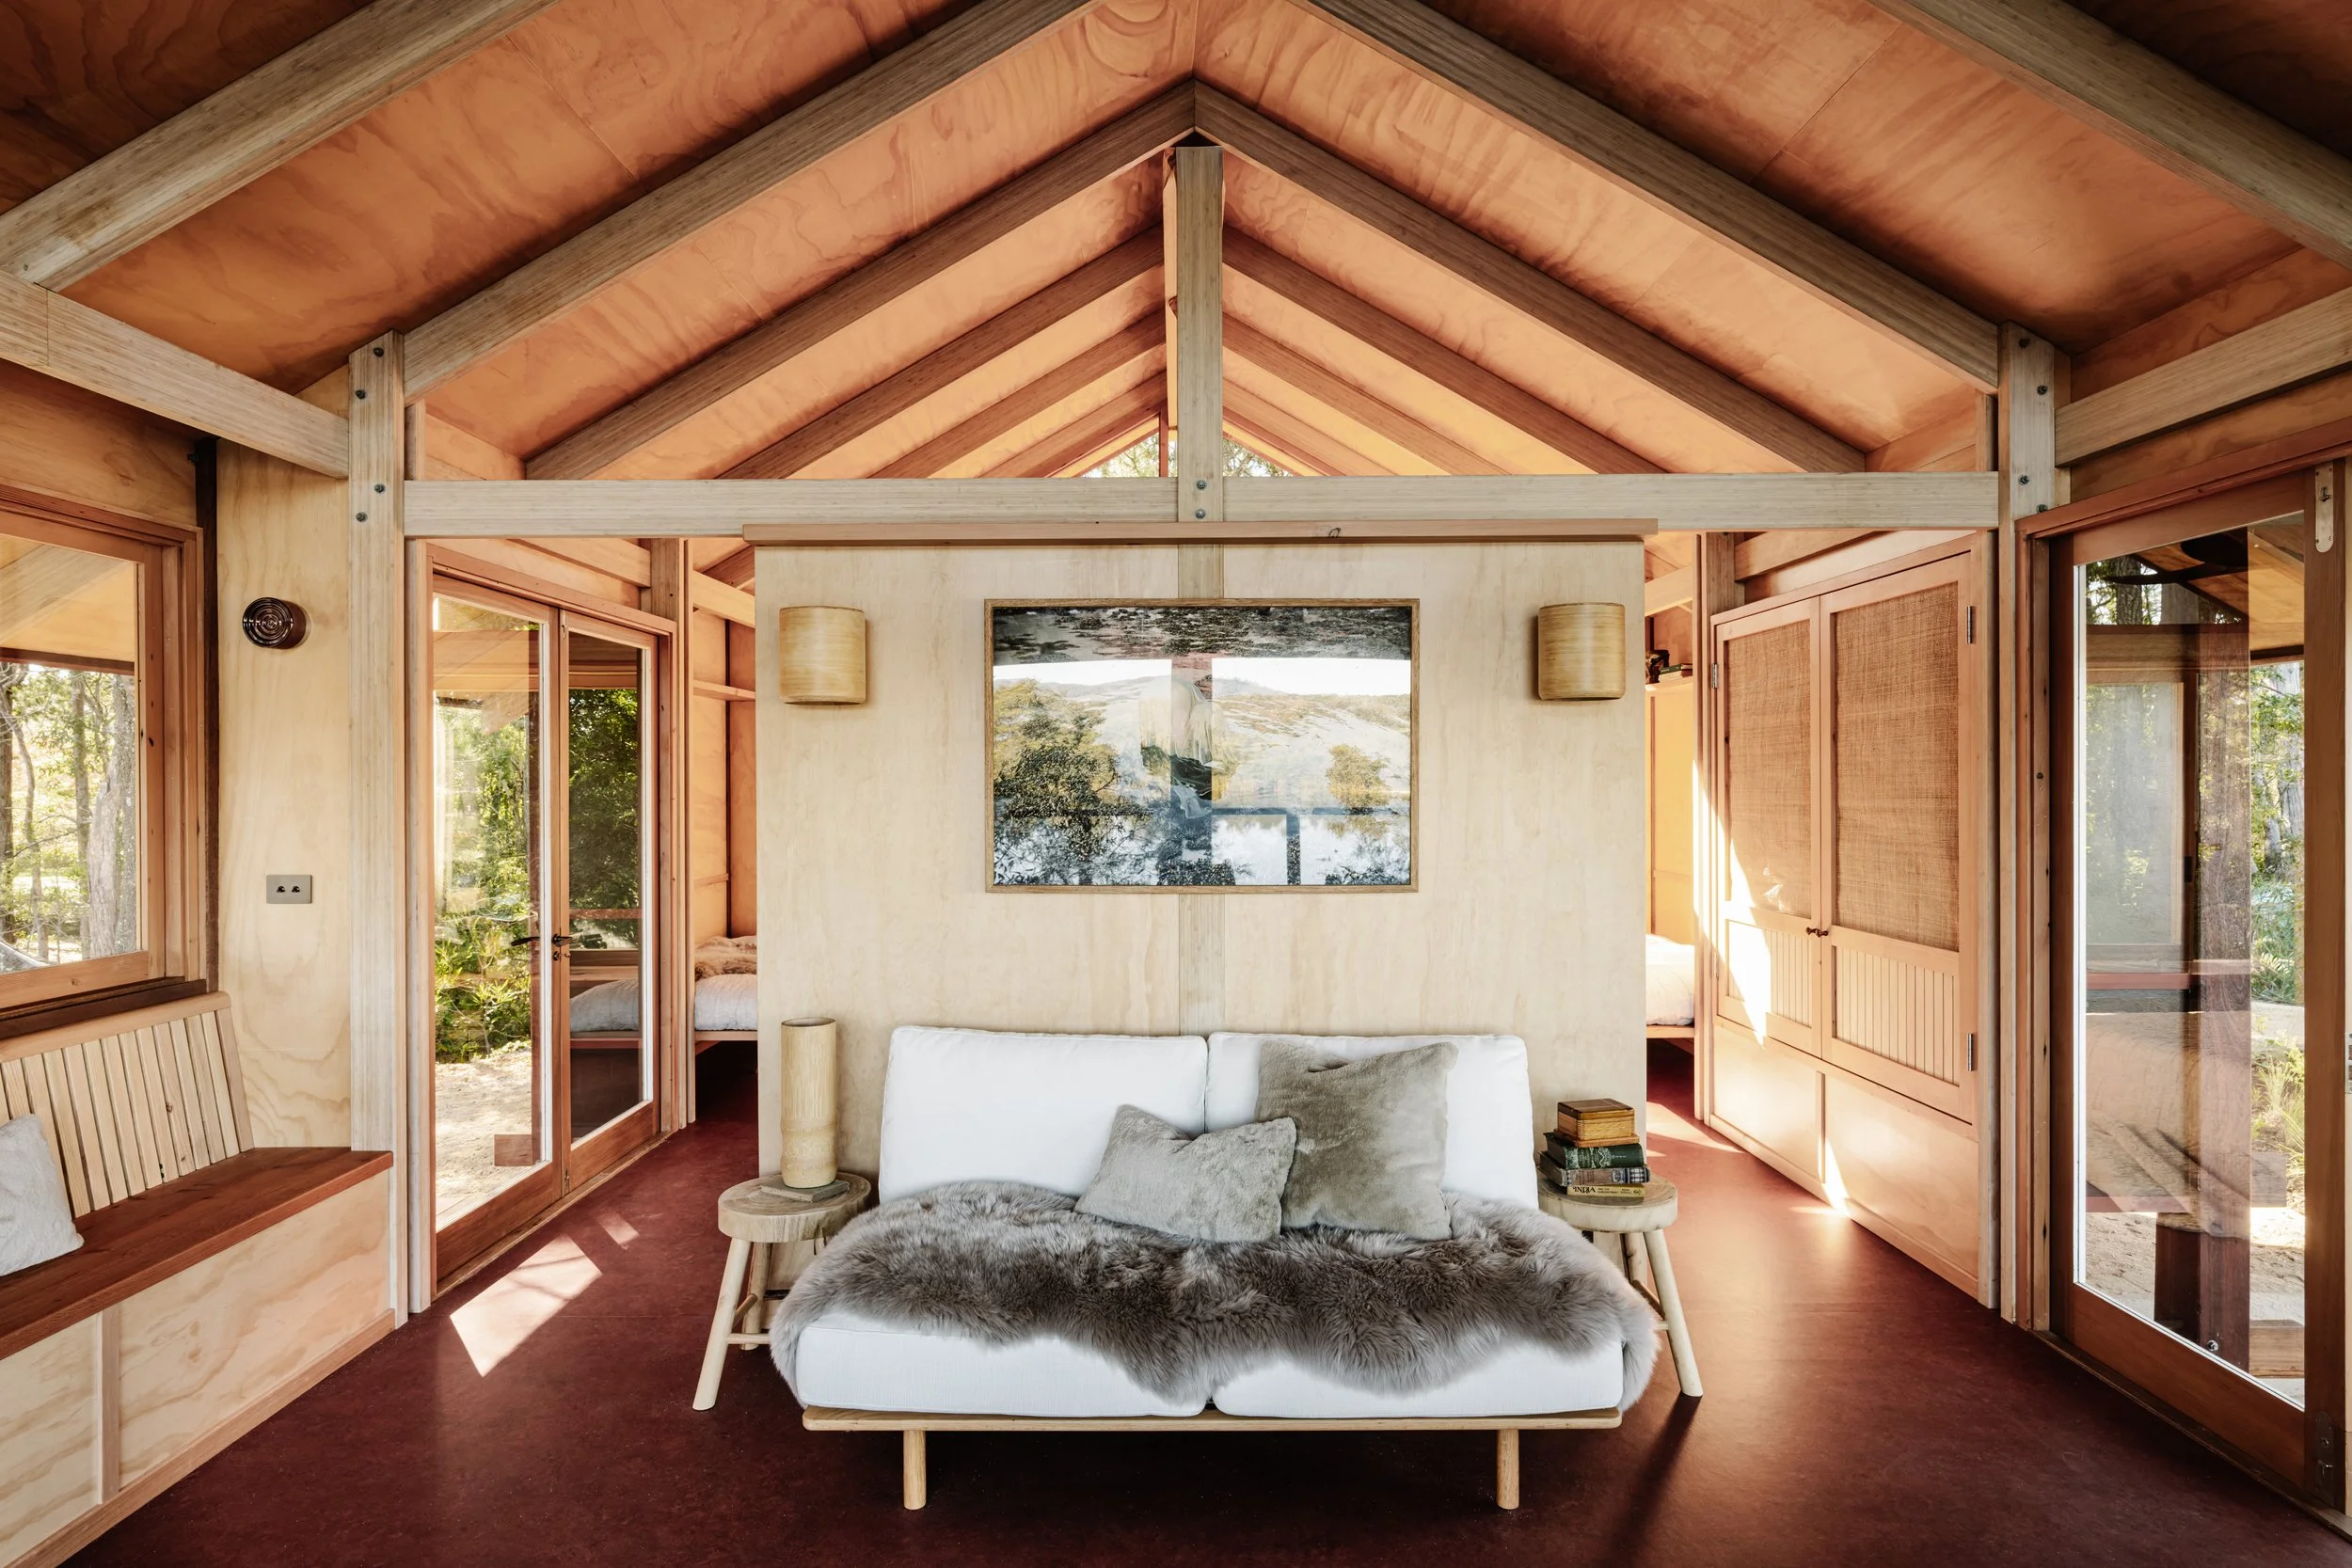
Photo Credit: Marnie Hewson
Laminate bamboo is an internal product and forms the main structure of the cabin, while the locally milled hardwood supports the external walls and cladding. The cabin maximises the north facing orientation of its roof for solar panels that are connected to a battery. Rainwater is harvested and stored, ensuring the entire structure is off-grid. The design sought to preserve the existing trees on the site, with the entry deck and recycled stone stair wrapping around the adjacent tree.
North South Section.
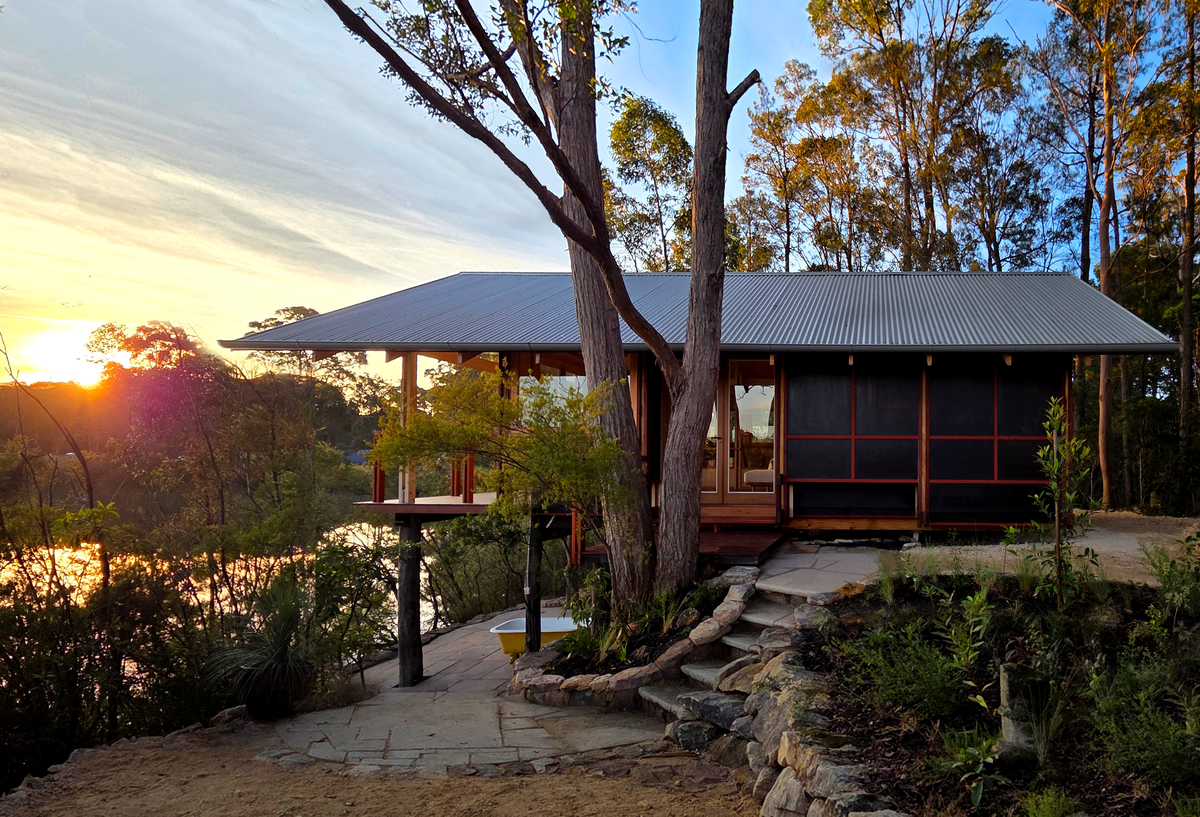
Photo Credit: Marnie Hewson
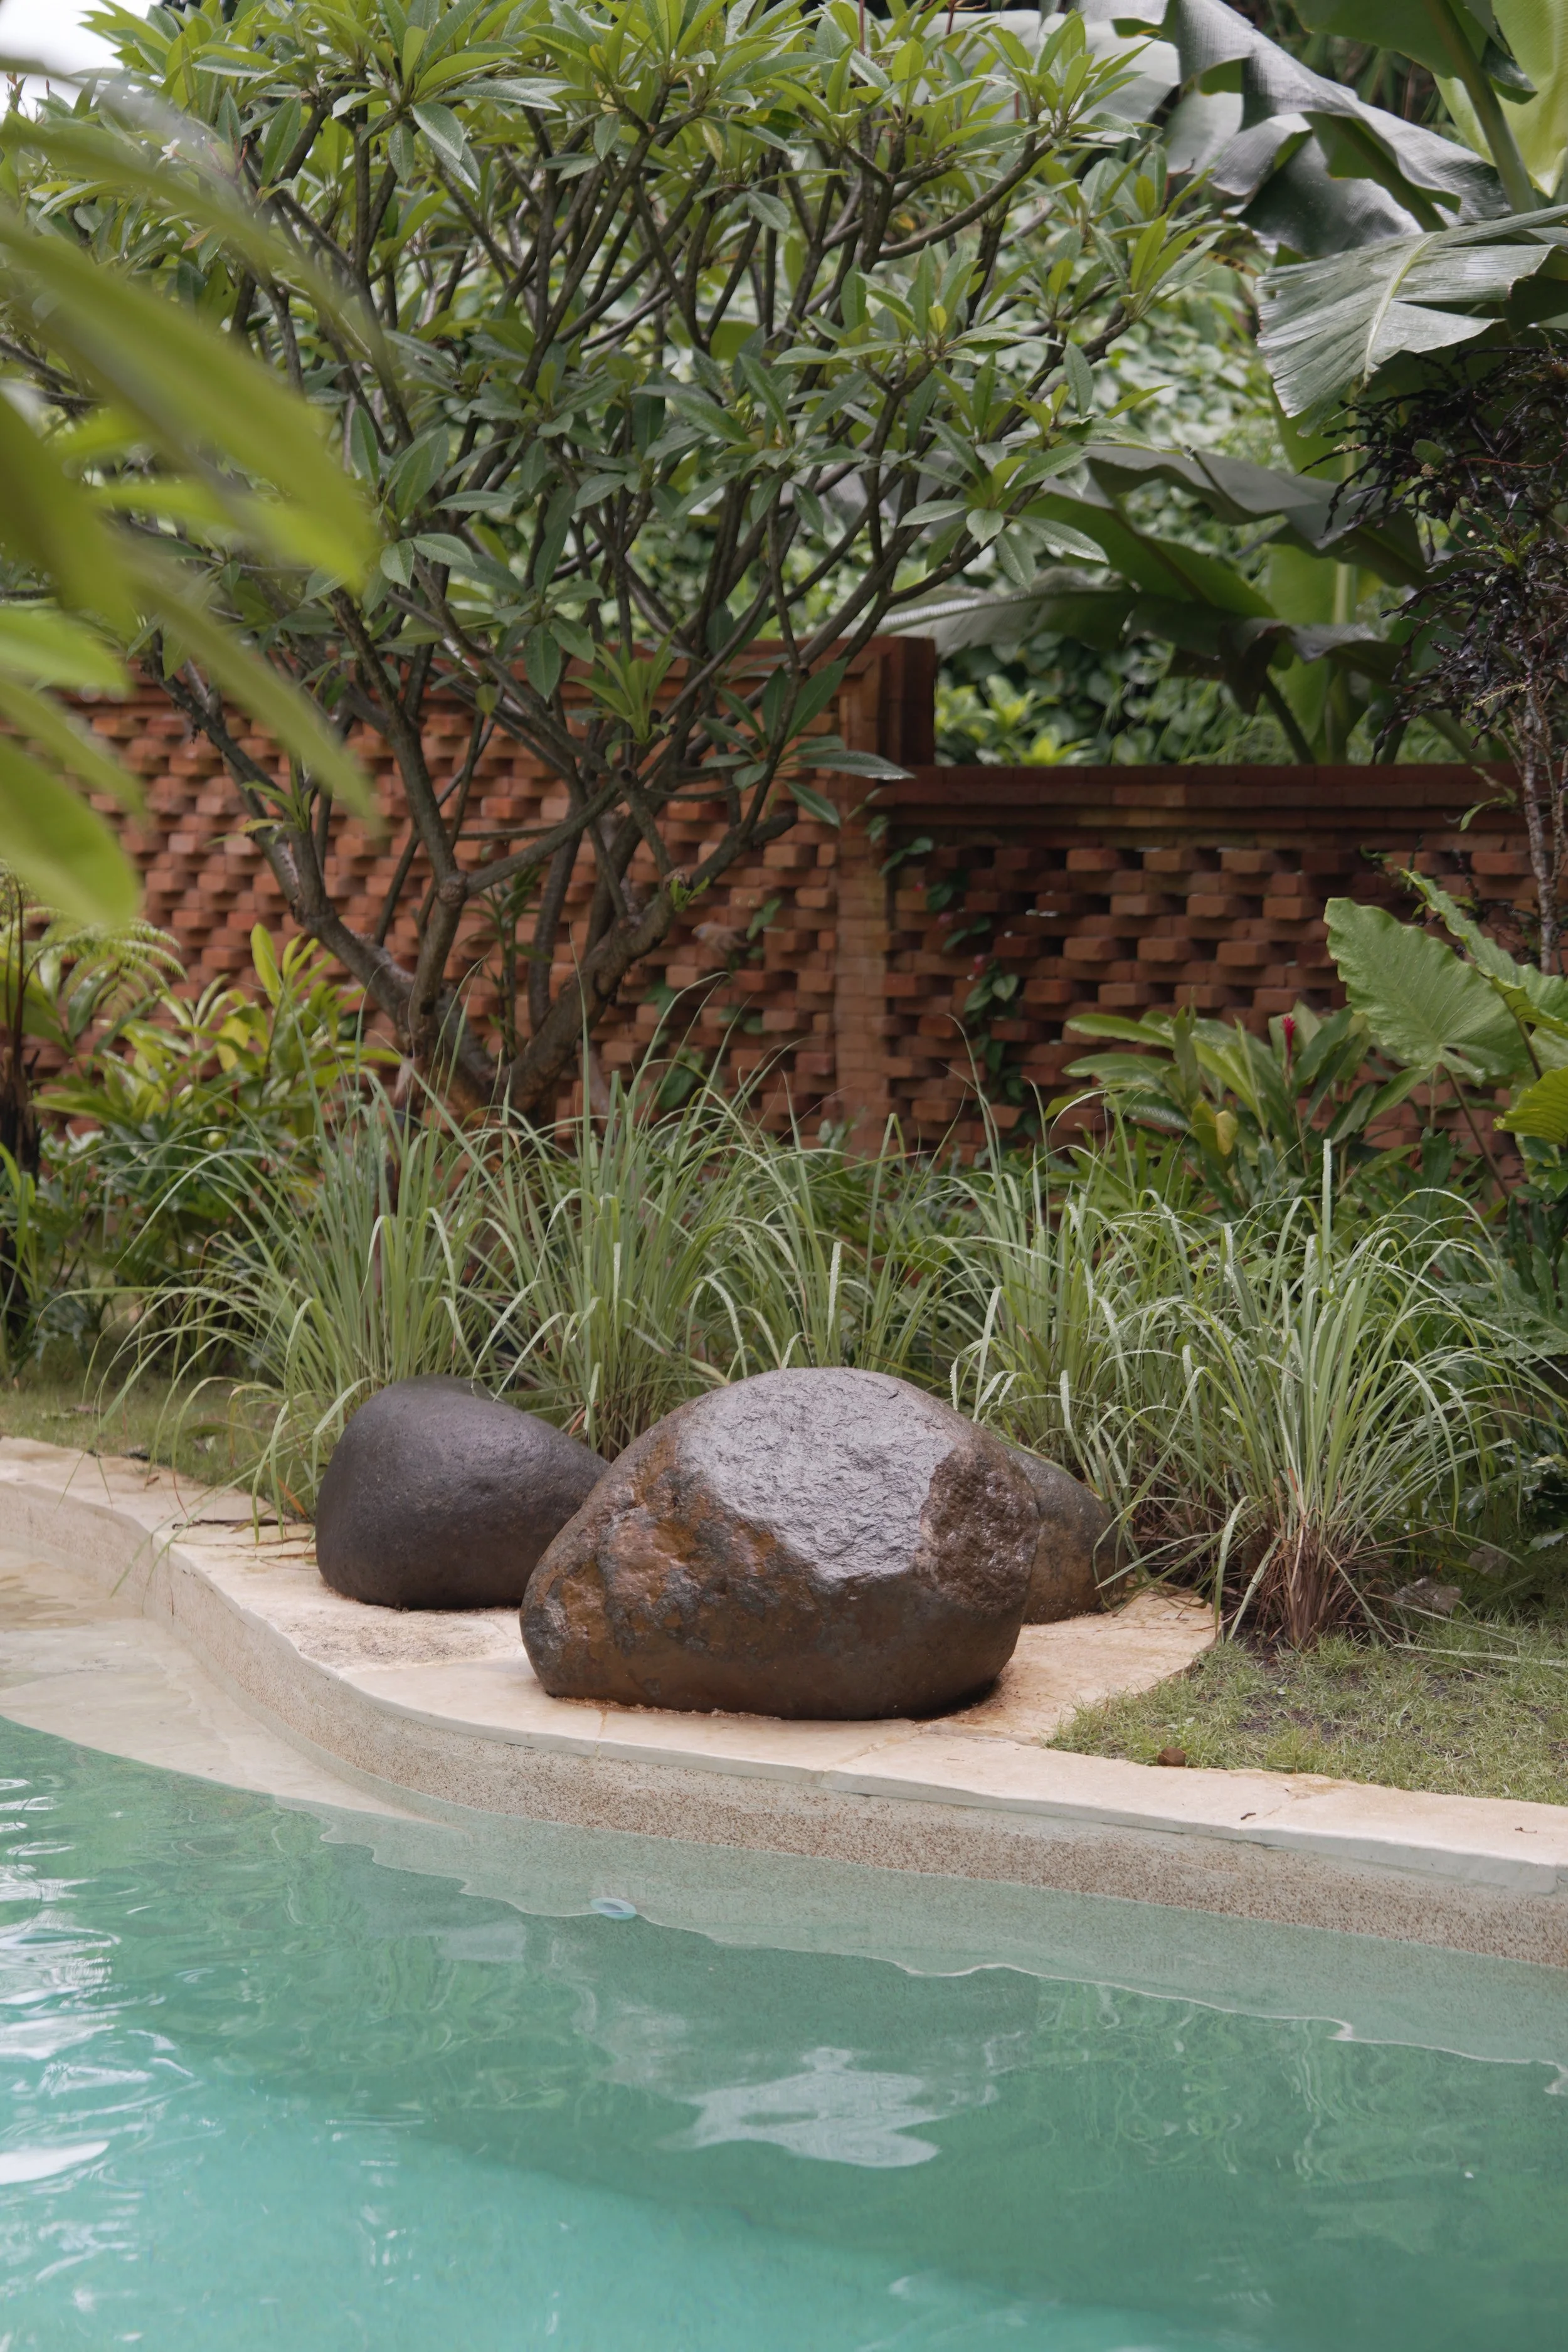
The landscaping makes use of the existing topography and combines reclaimed York stone pavers with rocks found on site. The cabin extends out over a natural fall in the landscape creating a space below for bathing that has been planted with ferns and native species. The idea was to create the feeling of bathing on a rock edge next to the lake.
Flow forms beneath the rain chain energise the rainwater as it is harvested.
Bathing Space.
This project forms part of Cave Urban’s ongoing exploration of how architecture can be regenerative rather than simply minimising its impact. To achieve this our focus is on the use of nature based materials, in particular timber and bamboo that can sequester and store CO2, alongside the re-use of materials harvested from the demolition of our other projects.
Regenerative Building.
As a grass, bamboo is a fast growing material that can be harvested annually. When transformed into a standardised product, laminate bamboo has the potential to not only be used within mainstream construction but also provide a carbon negative building solution that creates new opportunities for how bamboo can be used.
Cave Urban has been piloting the use of laminate bamboo as a structural material in Australia and Indonesia. Our work focuses upon the entire value from harvest through manufacturing and construction, with an interest in the multiple social and ecological benefits from this process. The Bamboo Bath House is the first example of the structural use of laminate bamboo in Australia and offers a vision for how this pioneering material can be integrated into our own construction practices.
Structural Laminated Bamboo.
The design combined laminate bamboo with locally sourced bio-based and reclaimed materials, with the goal of making use of materials within a 100km radius of site where possible.
Material selection has focused upon minimising the use of carbon intensive products and the making use of each material in a manner most suited to its material properties.
Material Sourcing.
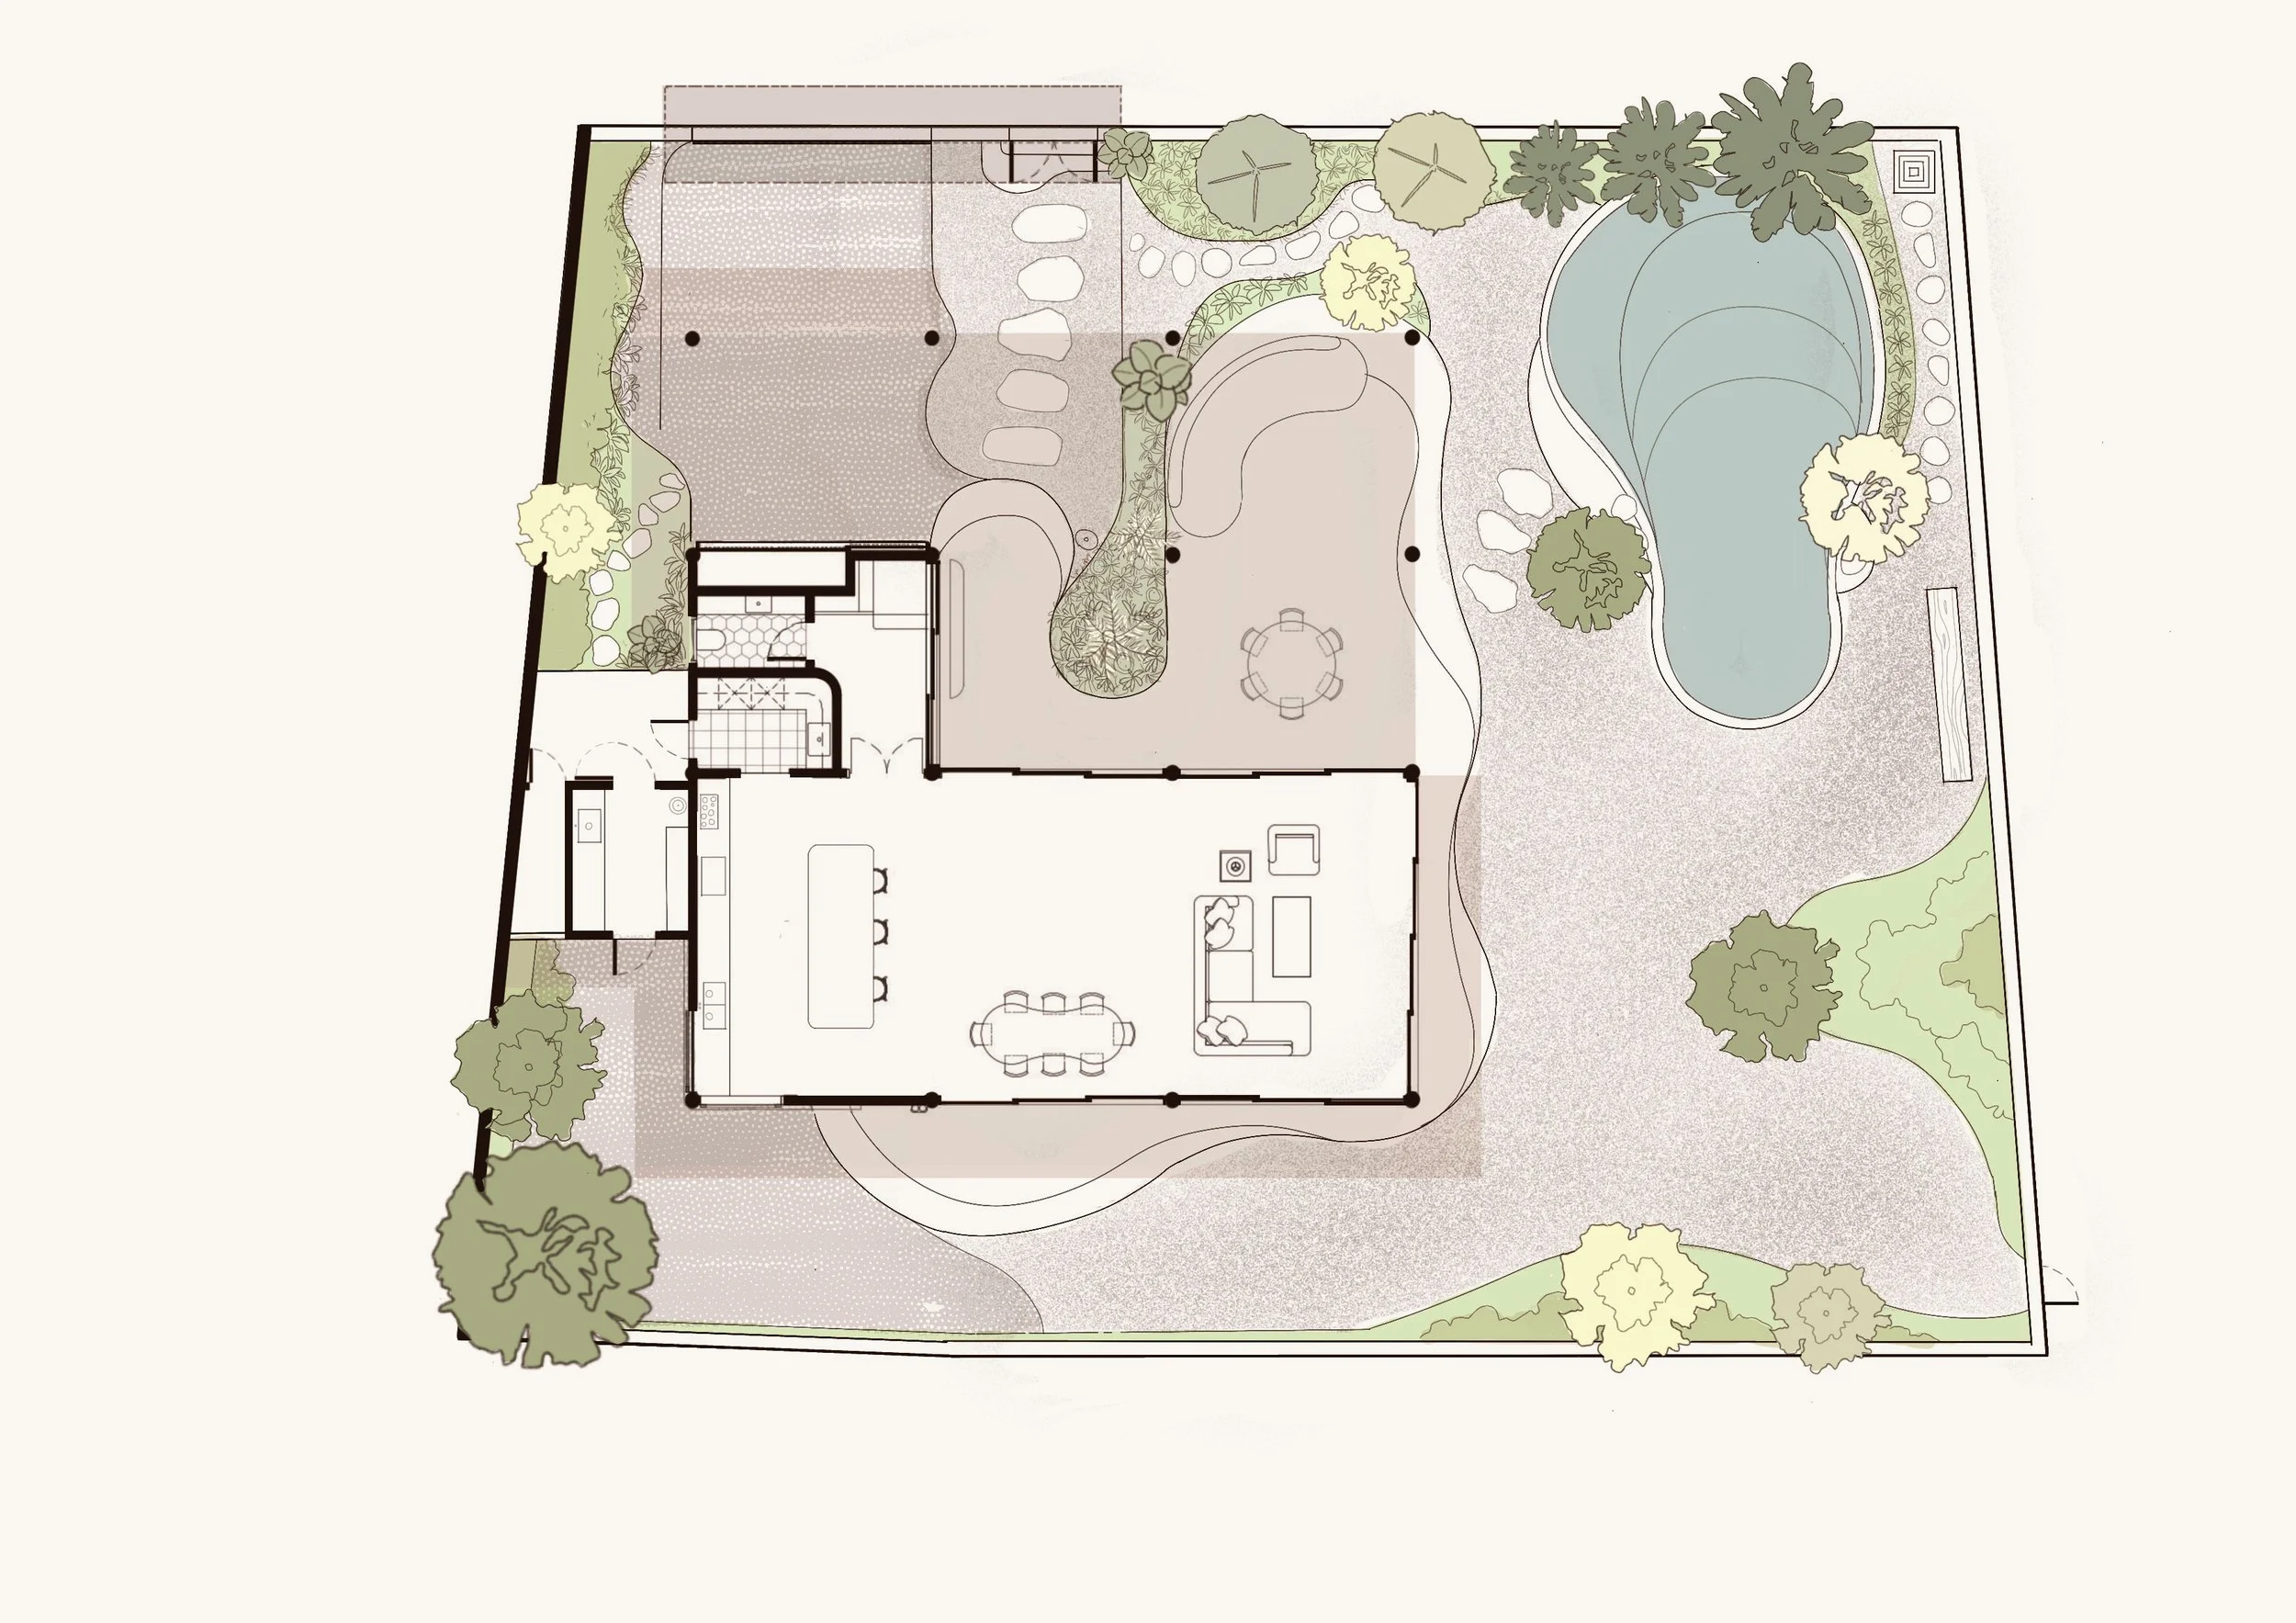
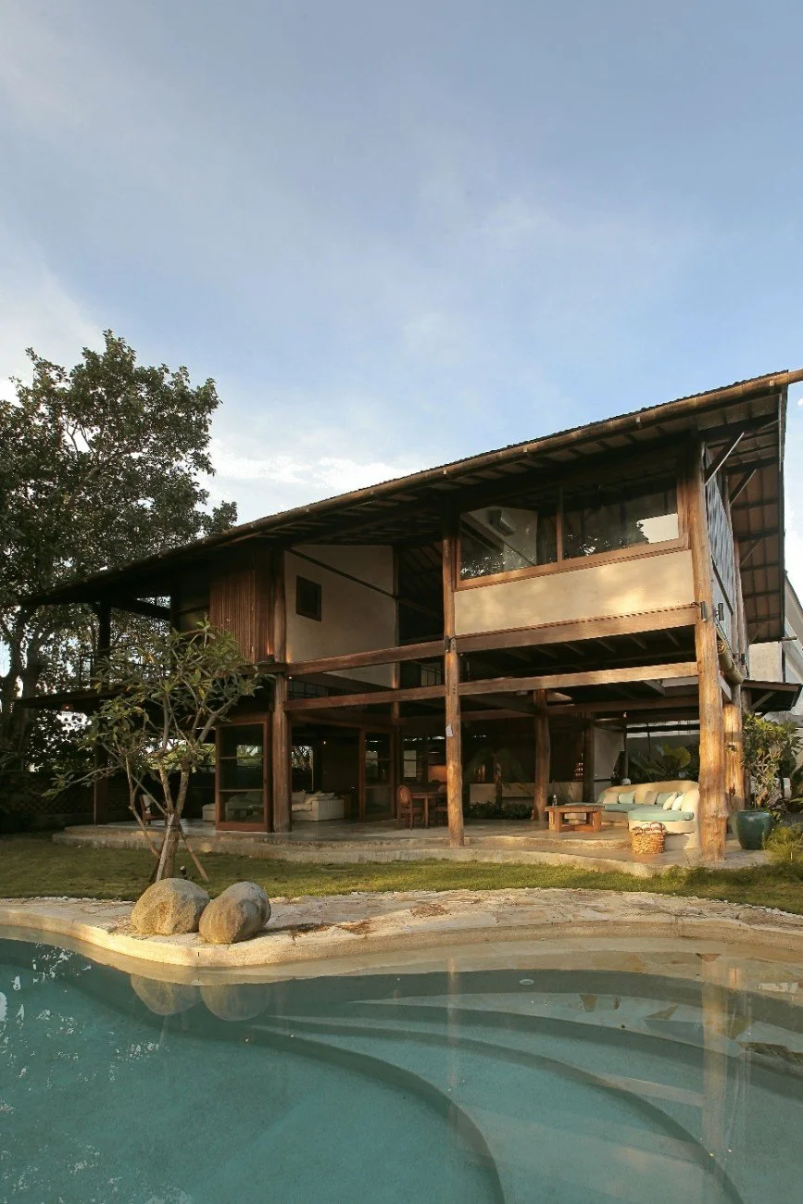
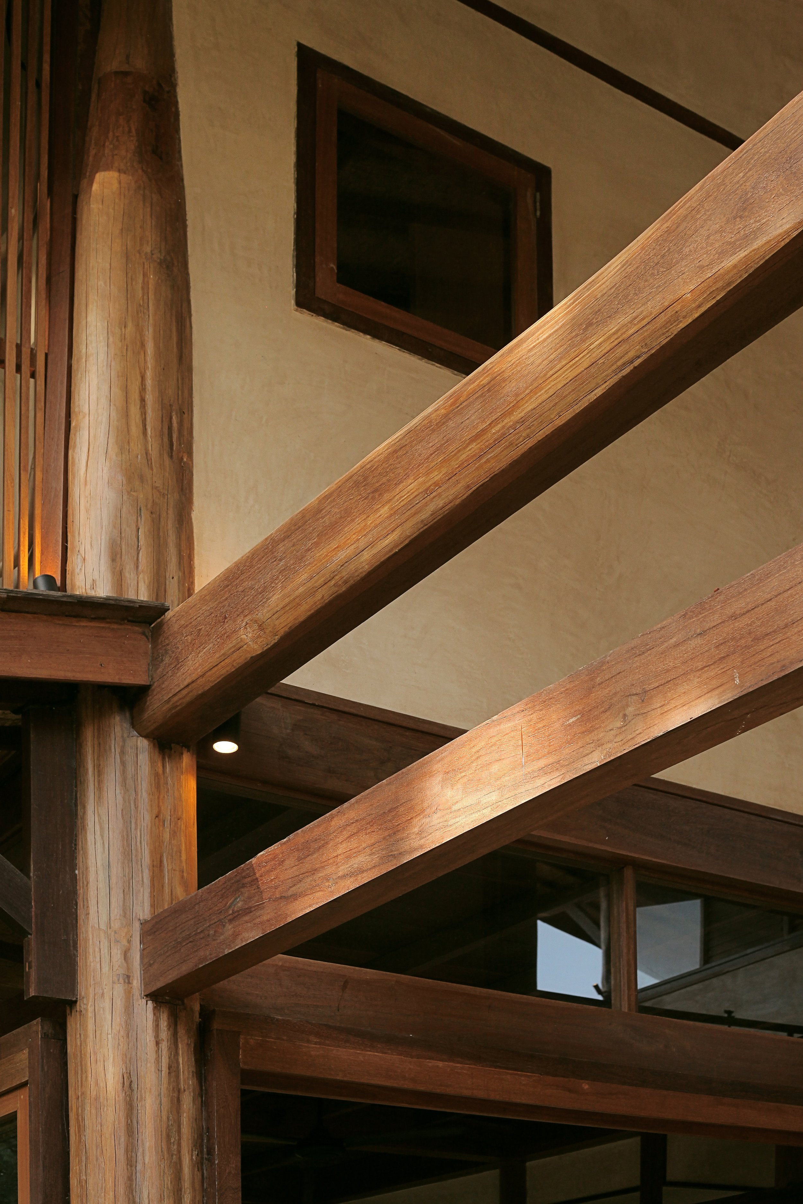
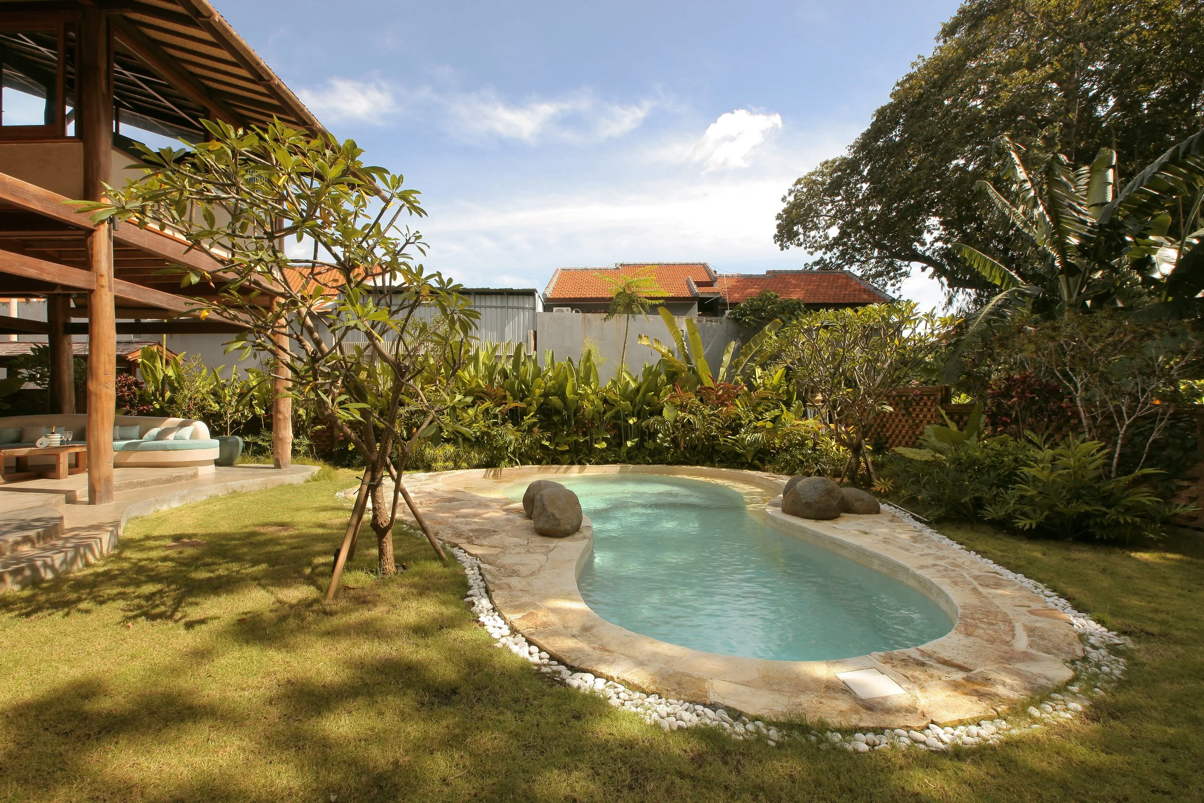
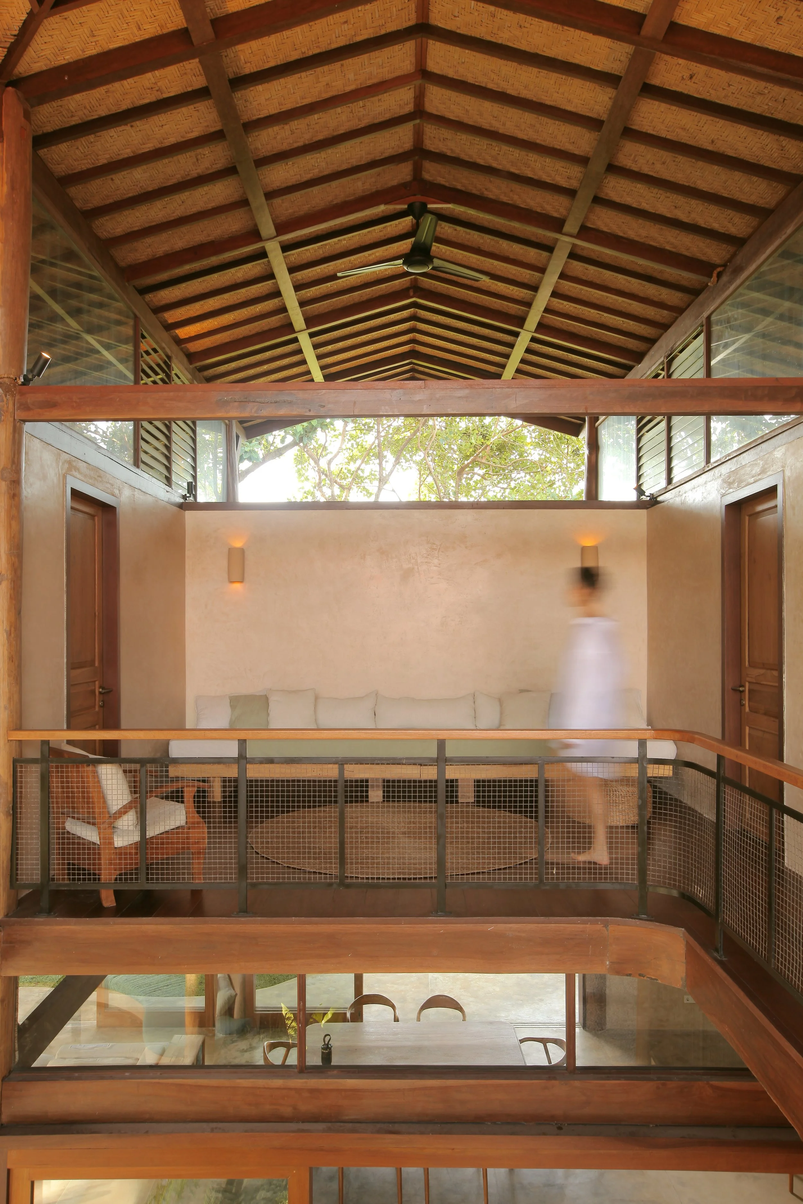
Landscape & Pool
Locally Sourced Limestone, Bali, Indonesia
Walls
Lime Plaster Finish, Bali, Indonesia
Joinery
Bespoke Hand-Cut Timber Joinery, crafted to suit each reclaimed Ulin column
Structure
Reclaimed Round Ulin (Ironwood) Timber Columns, East Kalimantan, Indonesia
Paving & Garden Details
Reclaimed Limestone Offcuts, reused from pool and landscape construction
Floor
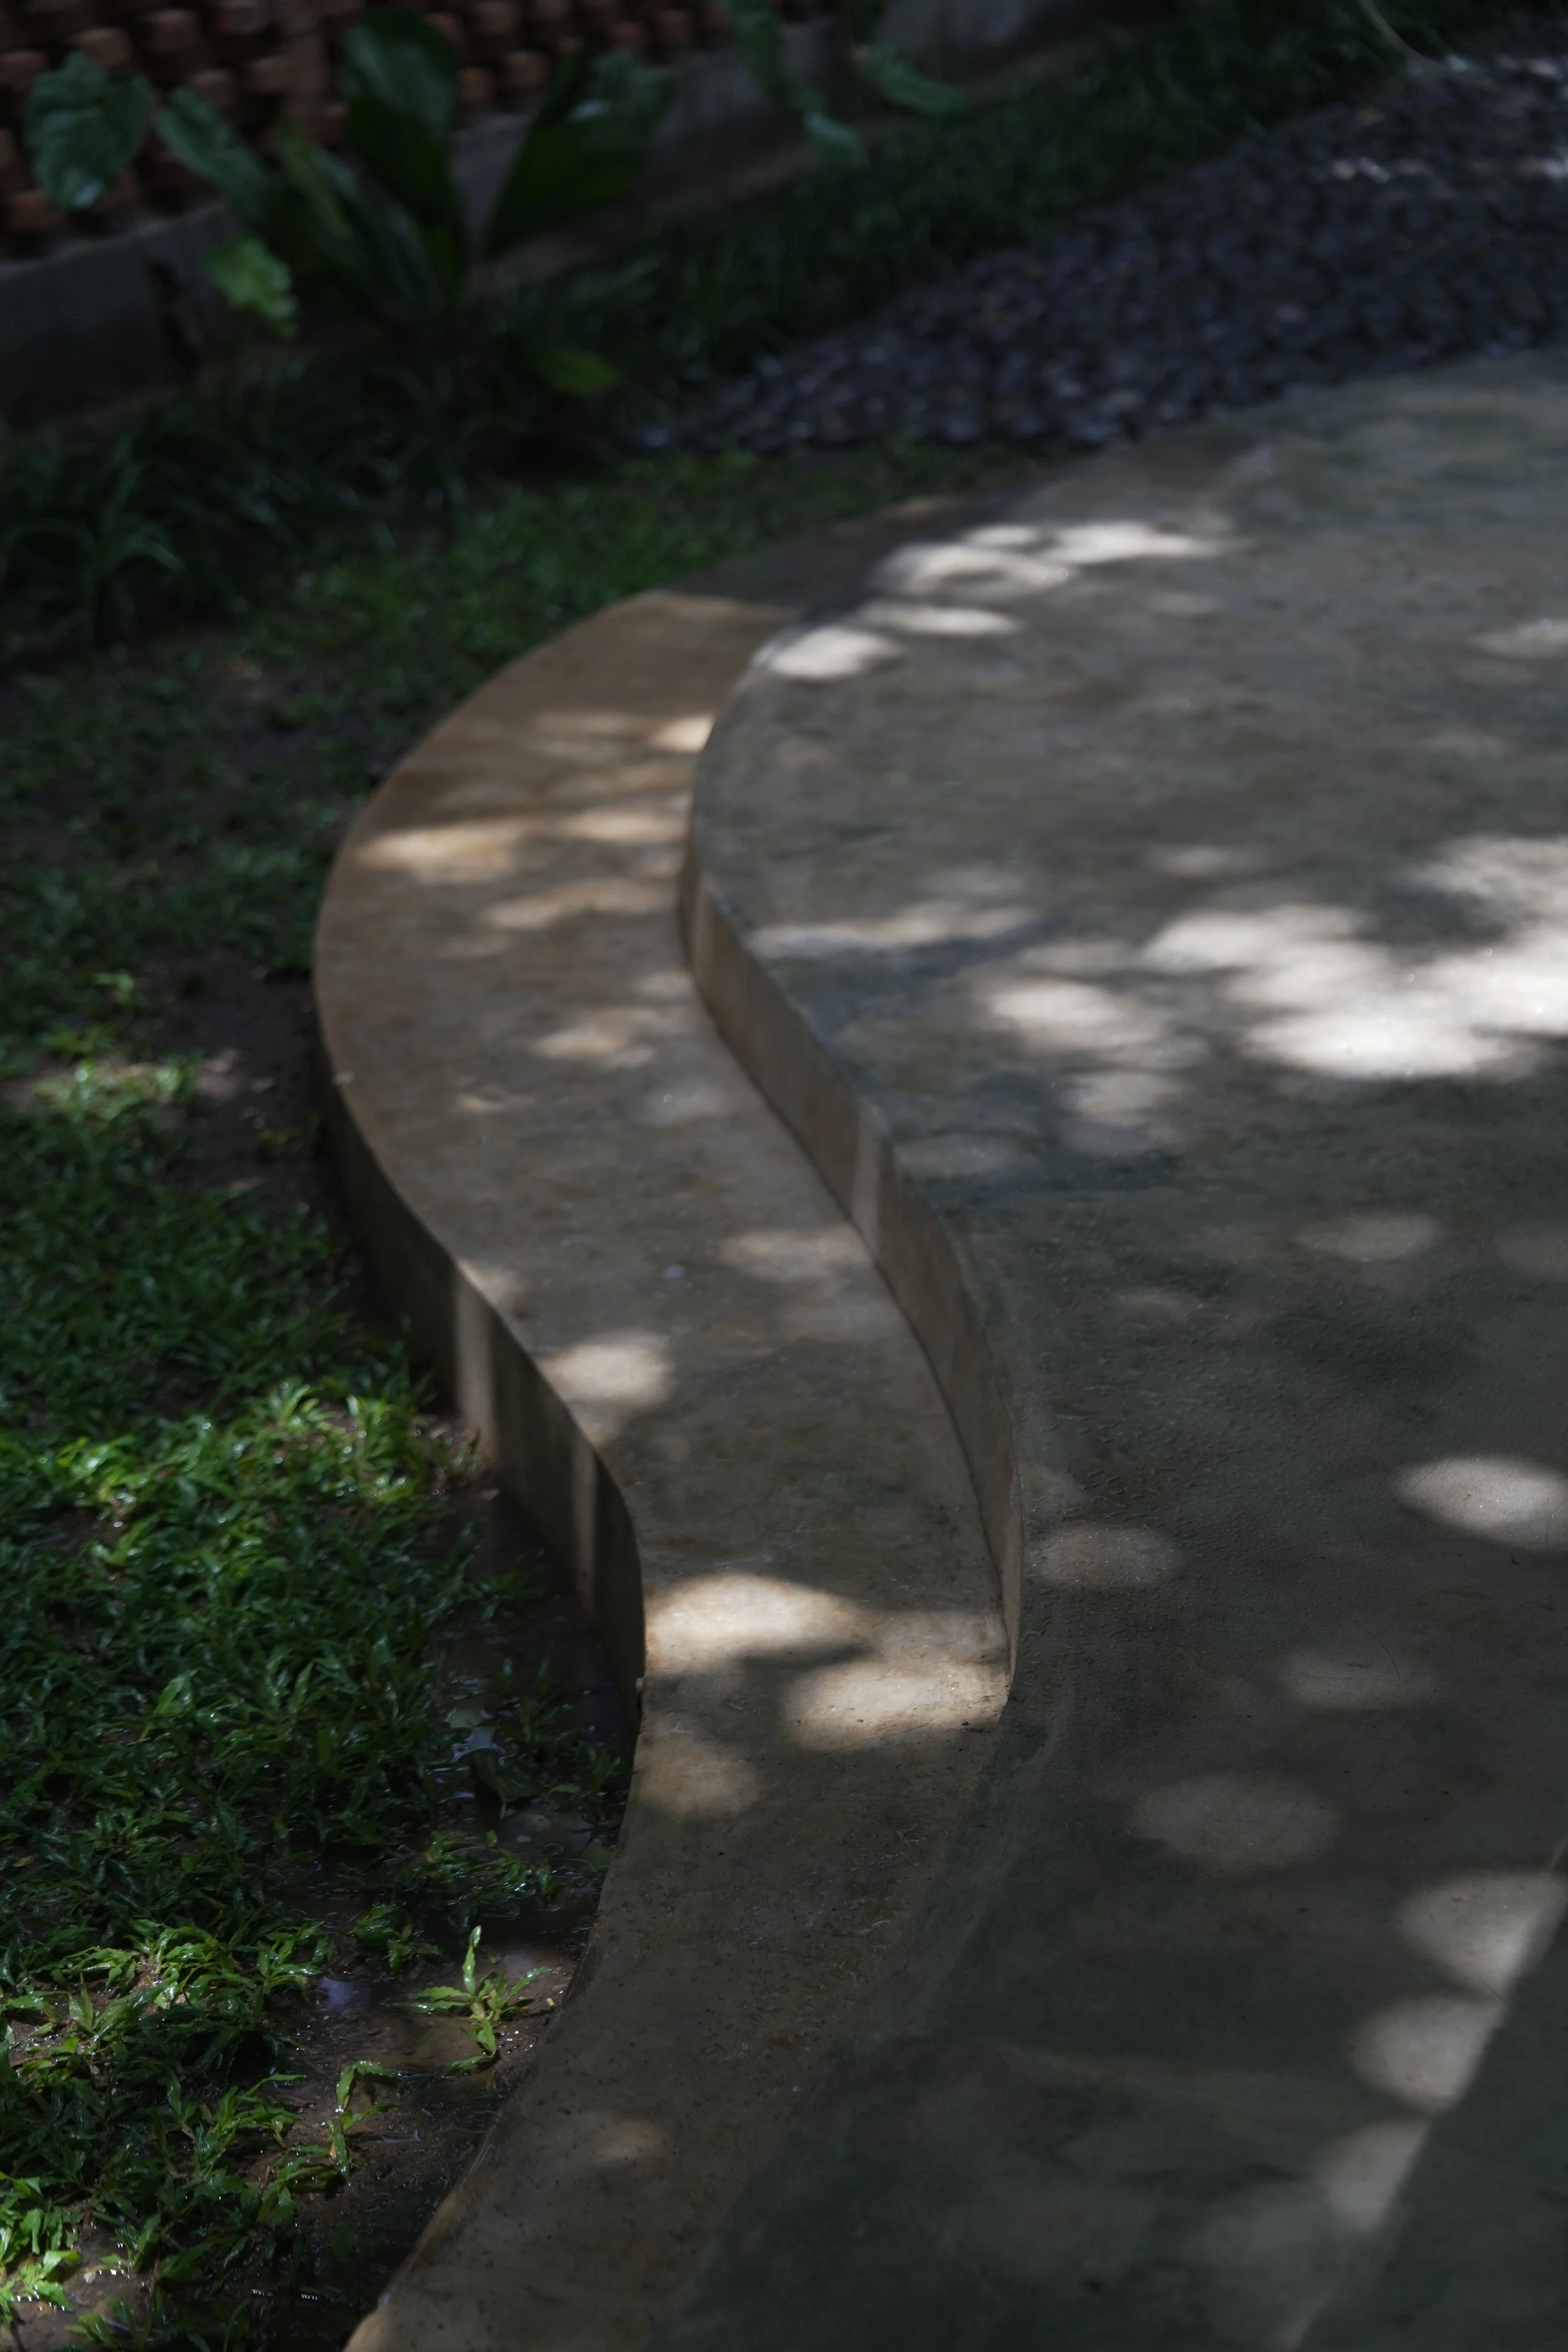
Polished Concrete
“Set within the landscape overlooking the Blue Mountains in New South Wales, this small cabin retreat explores how laminated bamboo could be introduced as a structural material within the Australian context. The project acts as a pilot, demonstrating how a renewable material more common in Southeast Asia might be adapted to a different climate and building culture. ”
- Jed Long, Cave Urban
Thank You To All The Makers
Carpenters:
Sarwito
Suliyo
Iwan
Ndolo
Danang
Sudarman
Sularto
Helpers:
Sapil
Ferdi
Andi
Feri
Waluyo
Ndoko
Bowo
Diki
Fajar
Builders:
Wakiman
Mbah Dayun
Rian
Warimin
Tikan
Yatmin
Didik
Aan
Jeni
Electricians:
Fahrul
Heri
Publications:
Partners: