
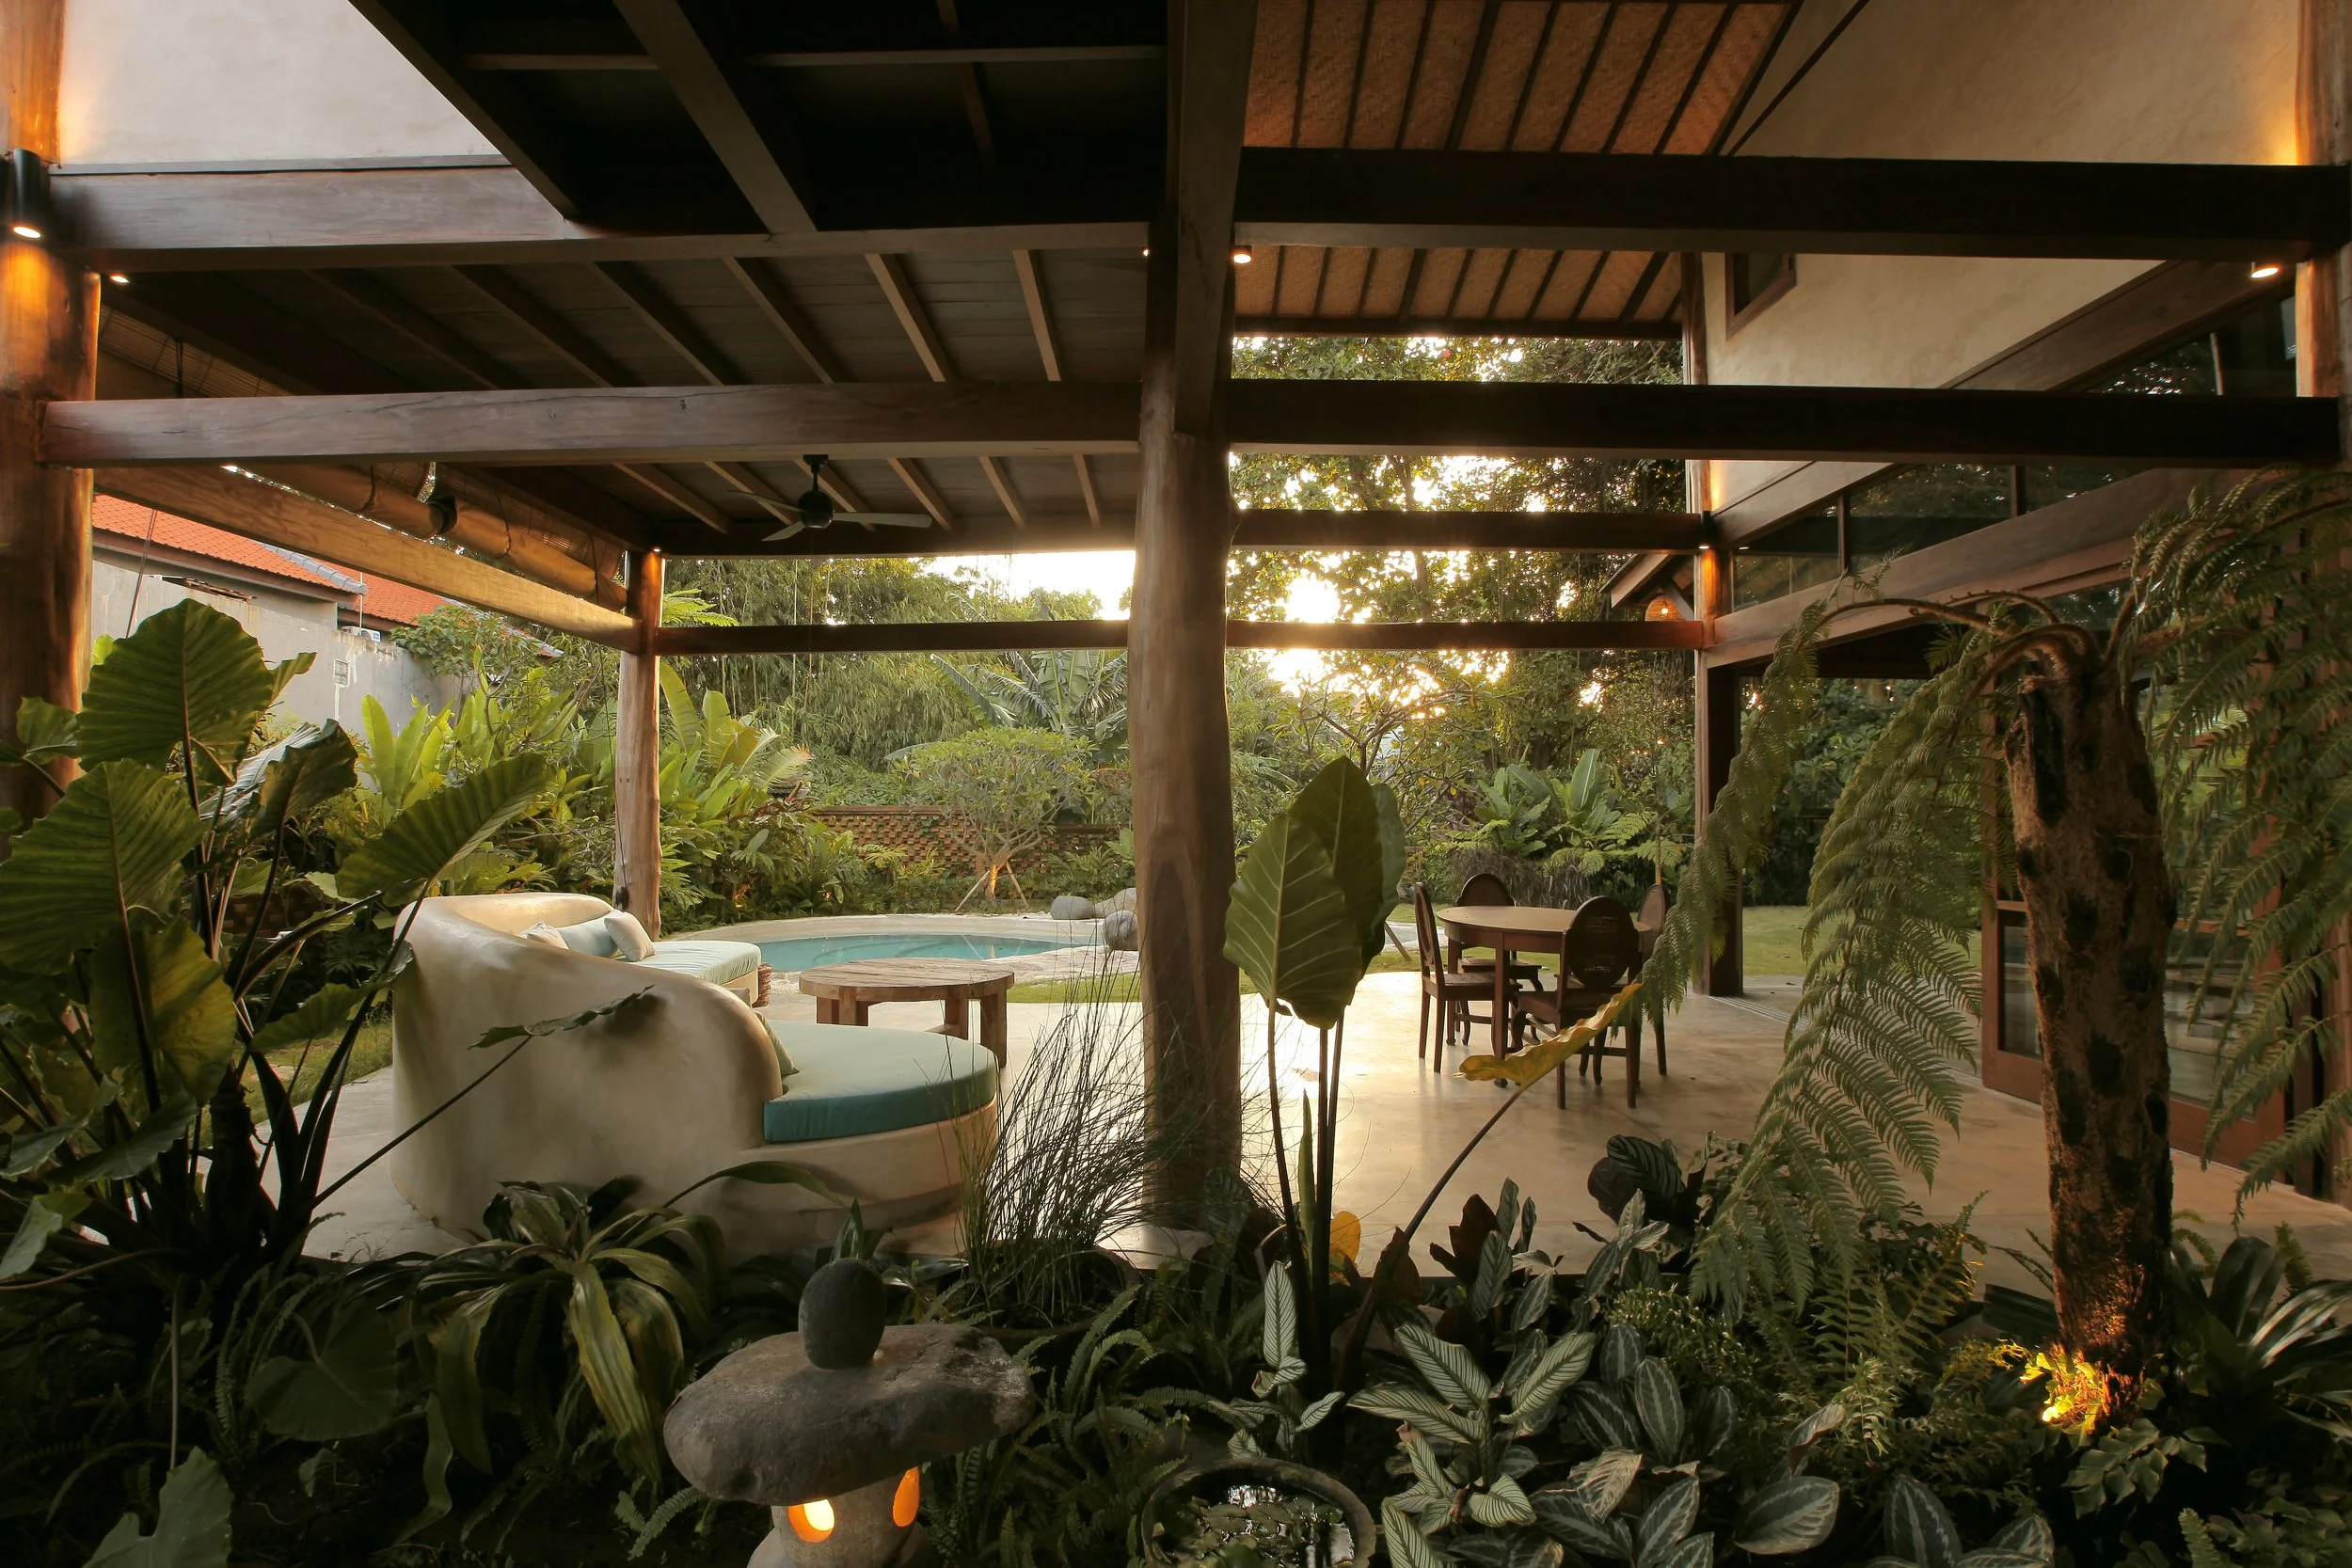
Legombang Treehouse
Completion Year: 2025
Location: Pantai Lembeng Ketewel, Bali, Indonesia
Architecture: Cave Urban
Lead Architect: Jed Long
Construction: PT Budi Prima
Landscape Design: Honey Long
Natural Building Materials Consultant: Bhoomi Construction
Site as the starting point.
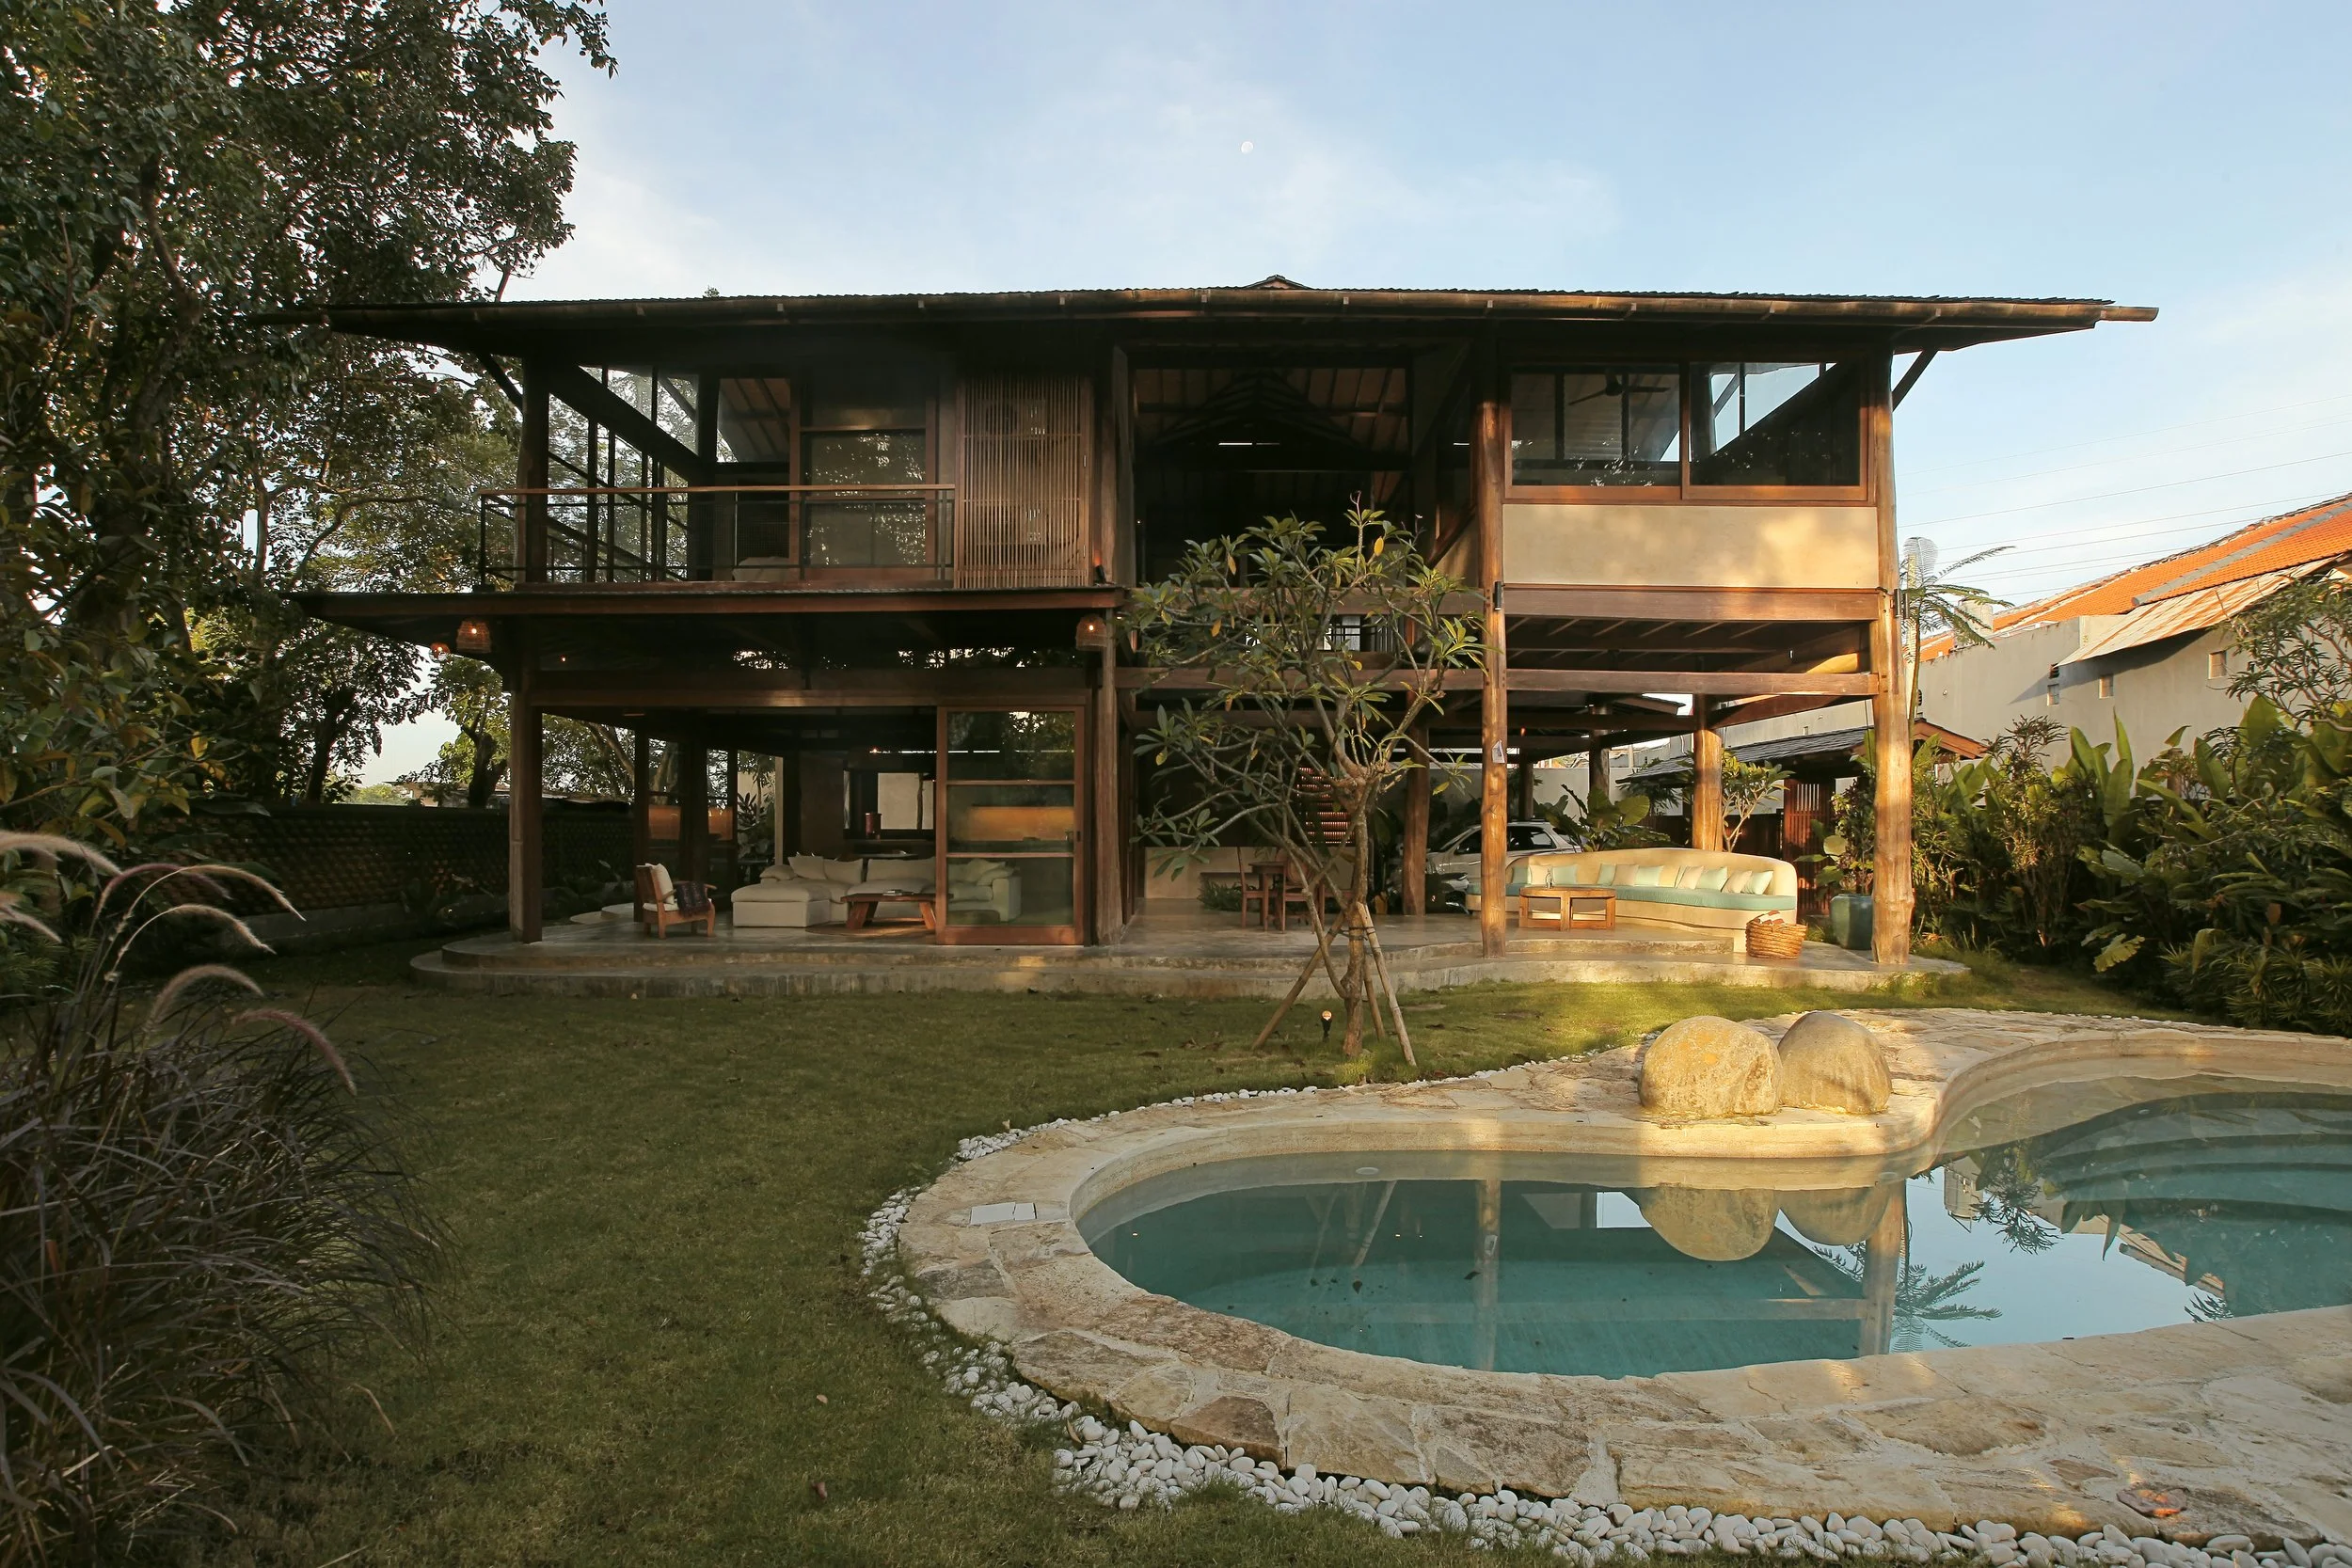
Photo Credit: Iwan Sastrawan
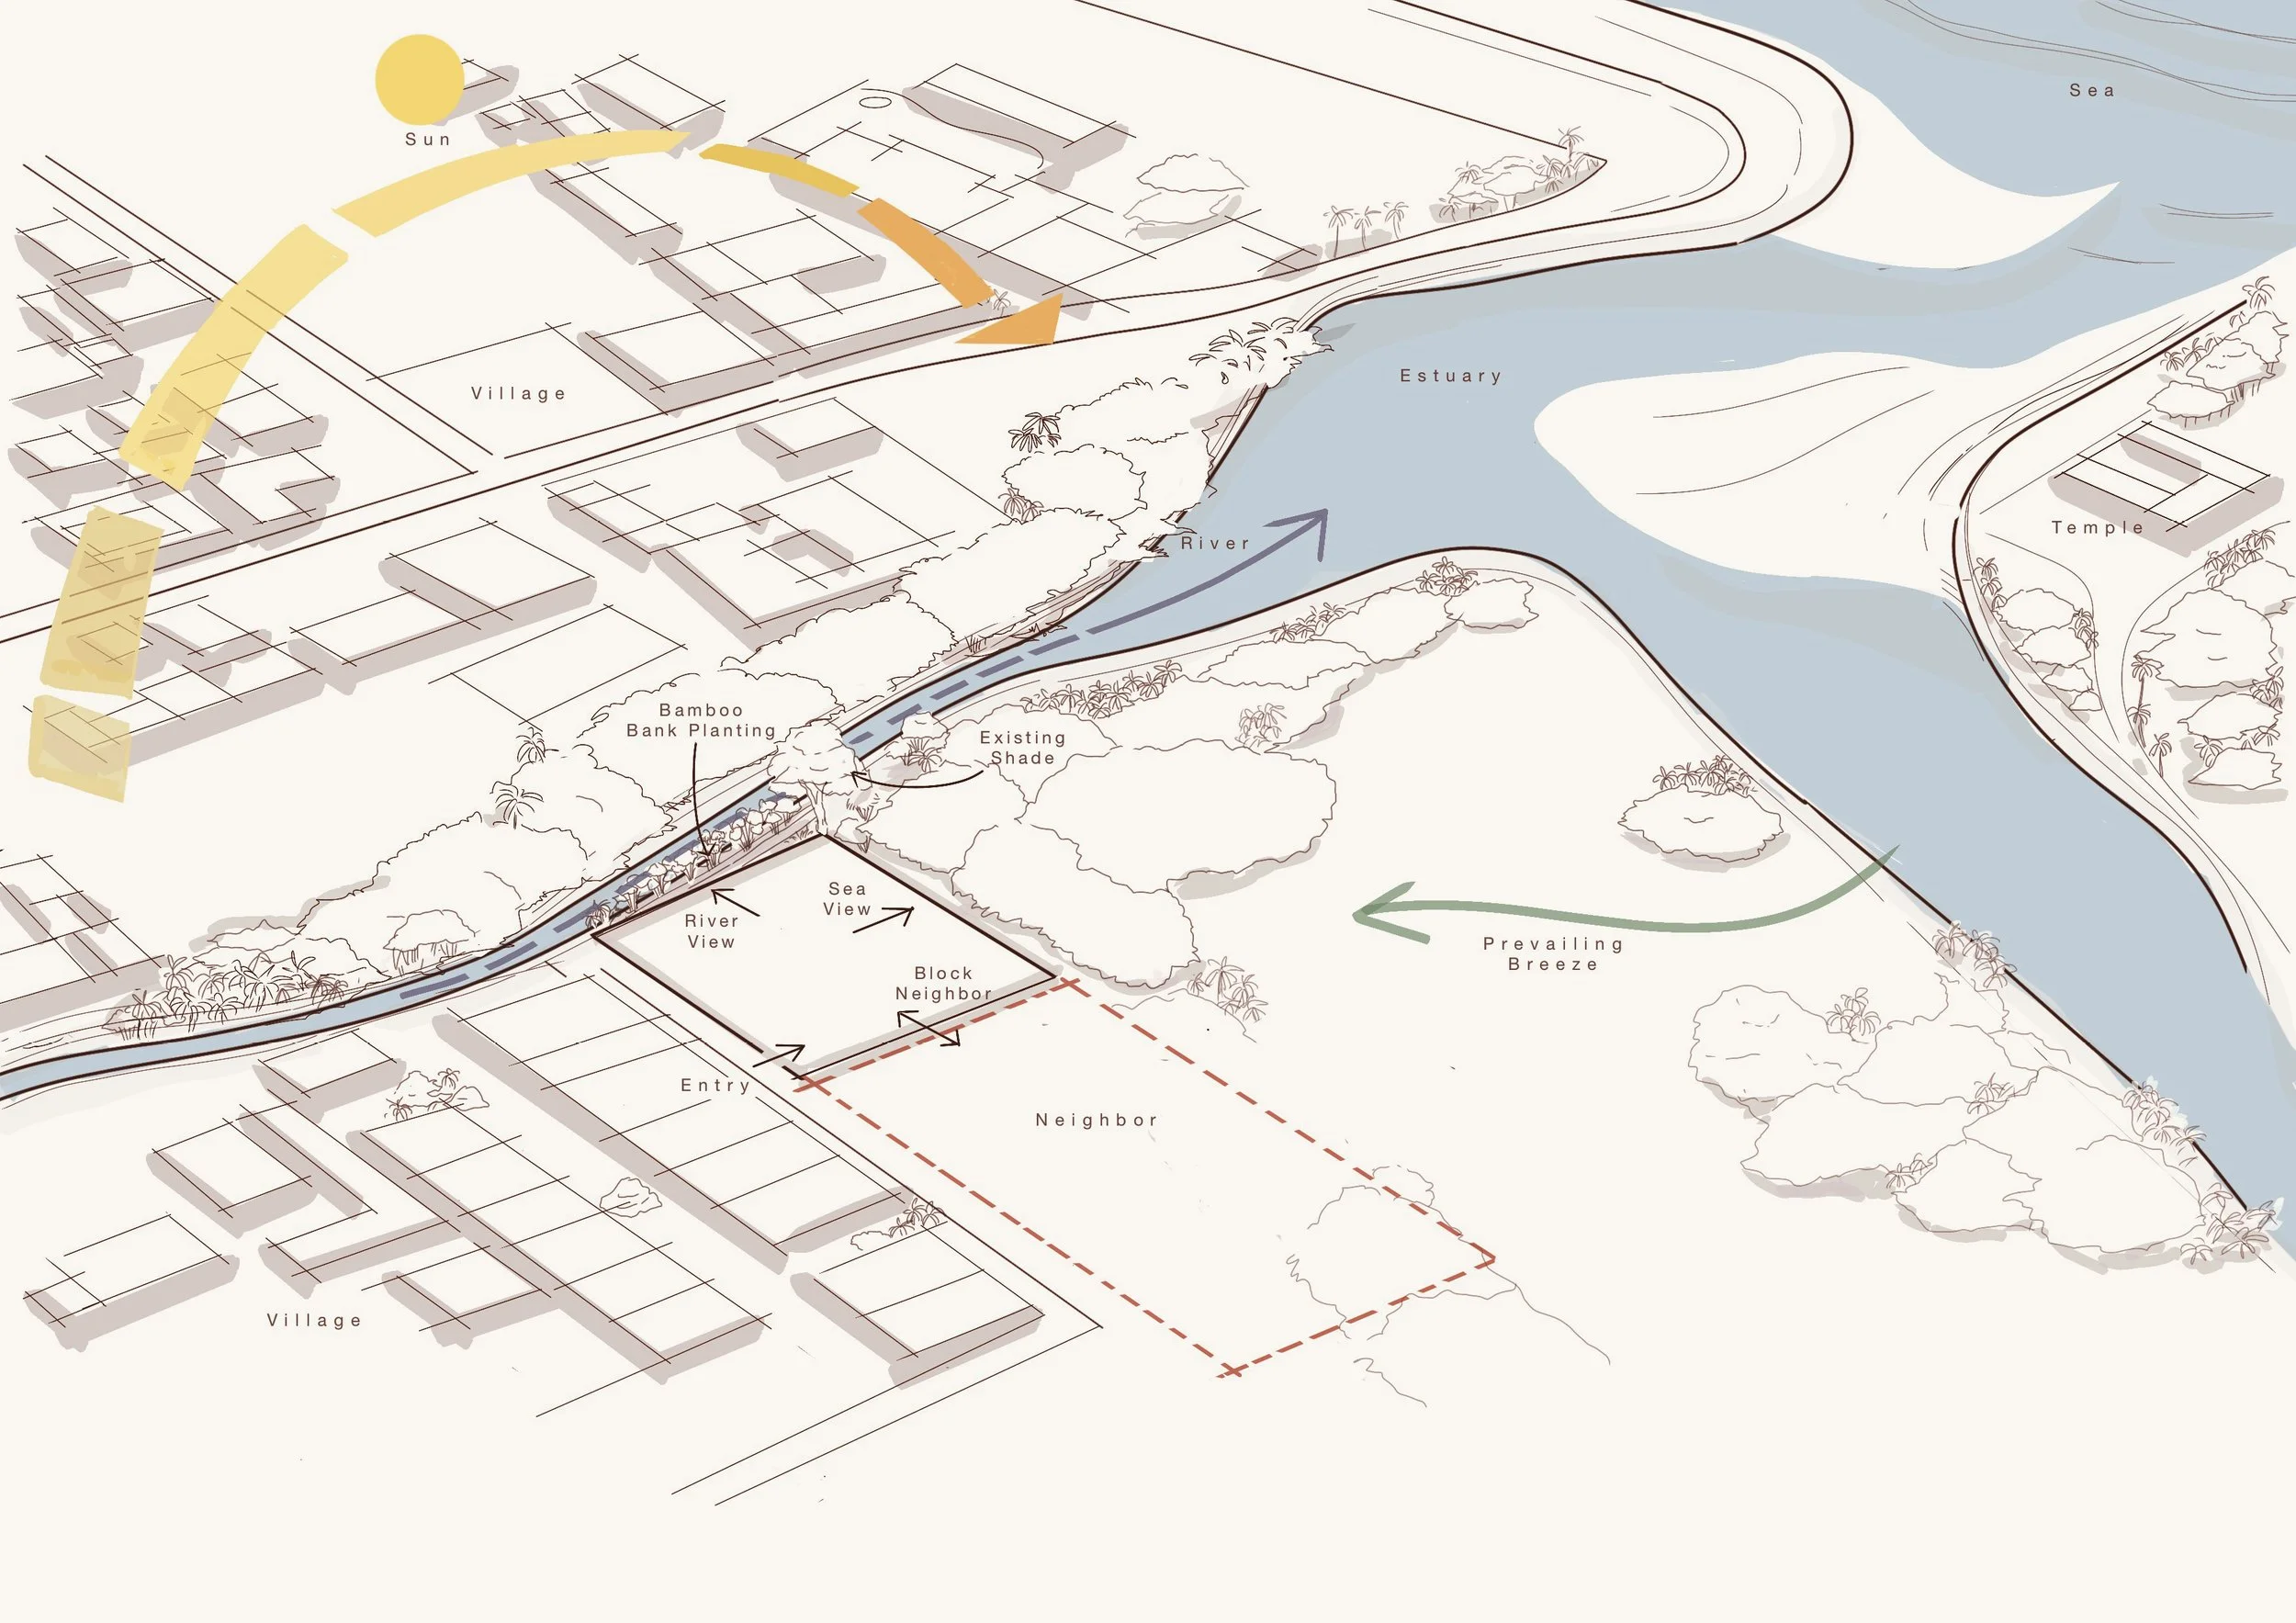
A mature canopy of trees already defined the character of the property. Their shade cooled the land and created pockets of light and shelter. Rather than treating the site as a blank canvas, Jed Long began by identifying what should remain, allowing the existing landscape to guide every decision that followed. Before it became a design concept, a treehouse was something many of us imagined as children, and the project draws on that same sense of wonder and curiosity, reimagined as a contemporary tropical home.
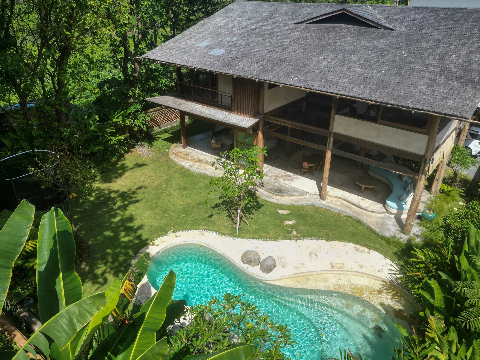
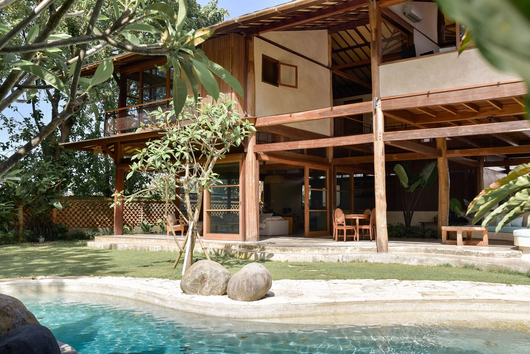
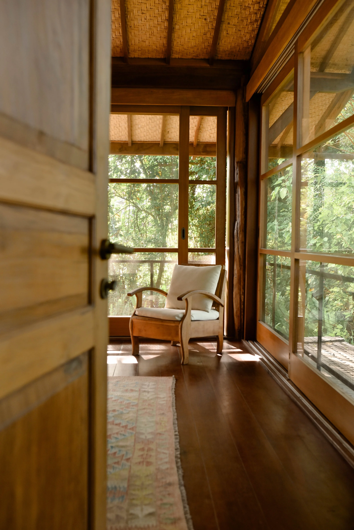
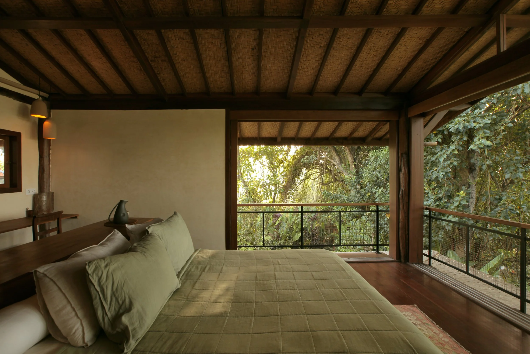
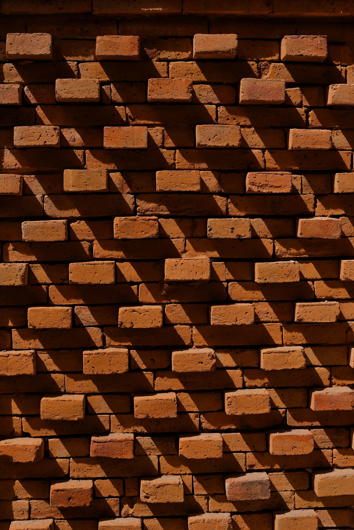


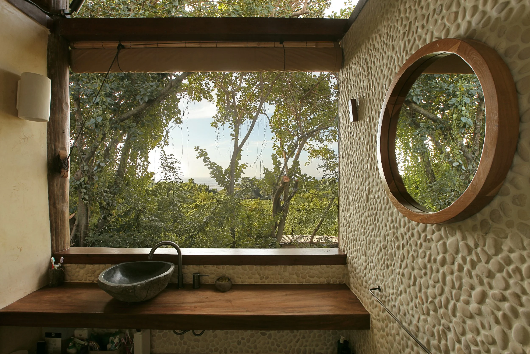

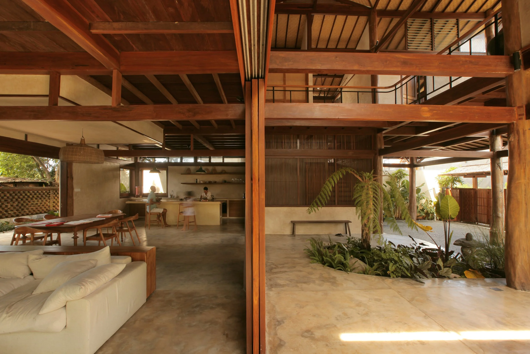

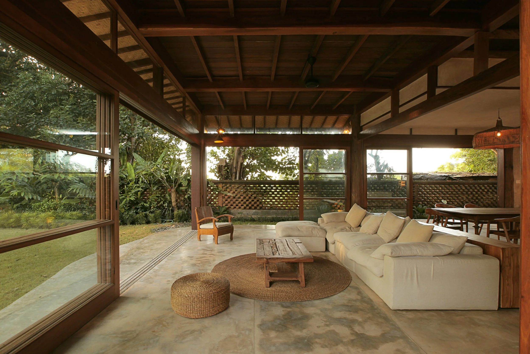

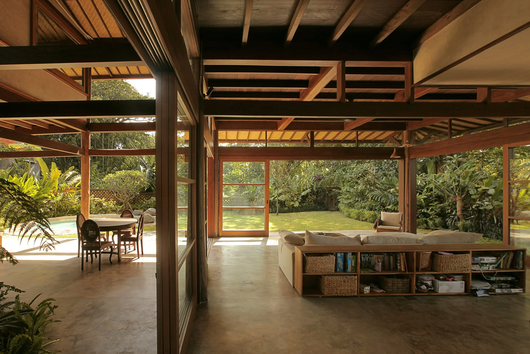
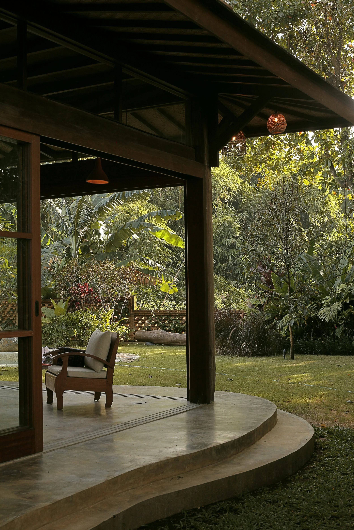
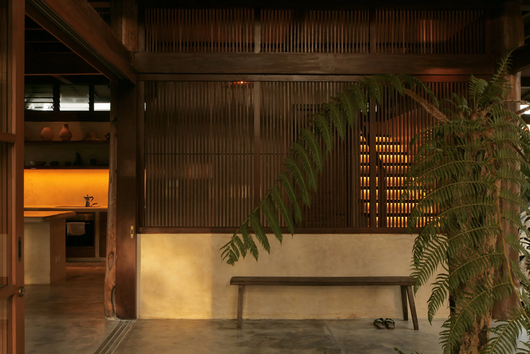
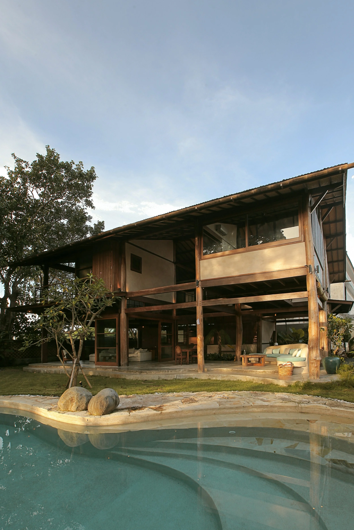

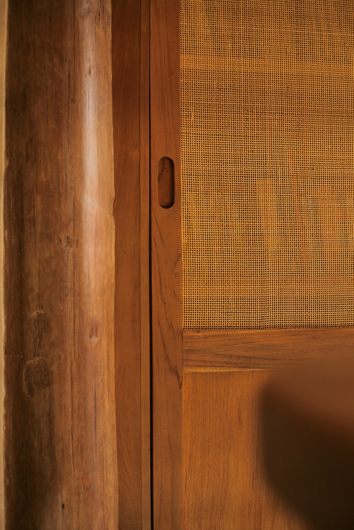

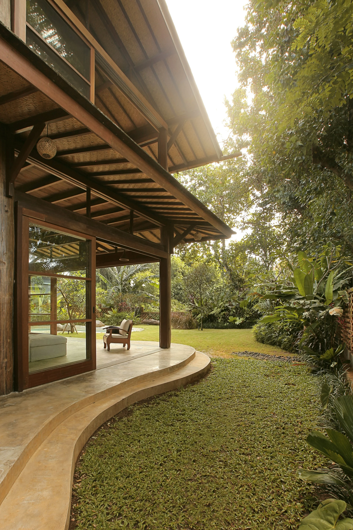
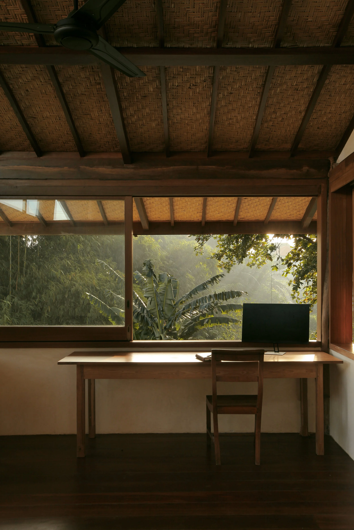
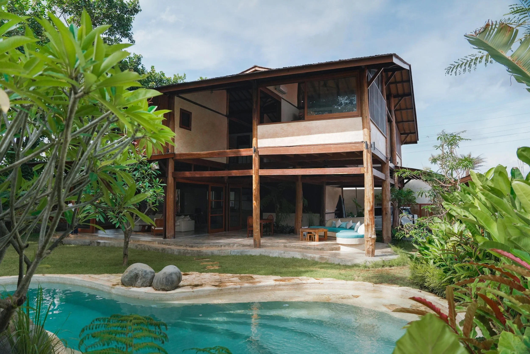

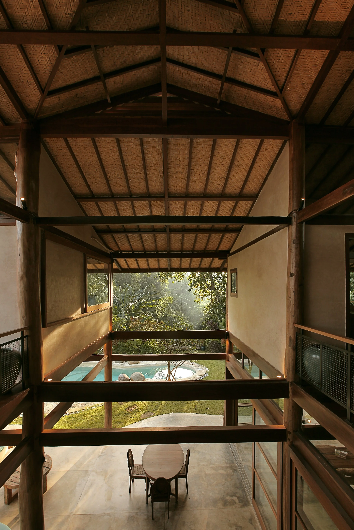
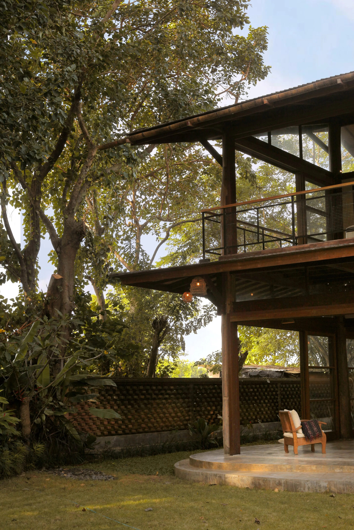
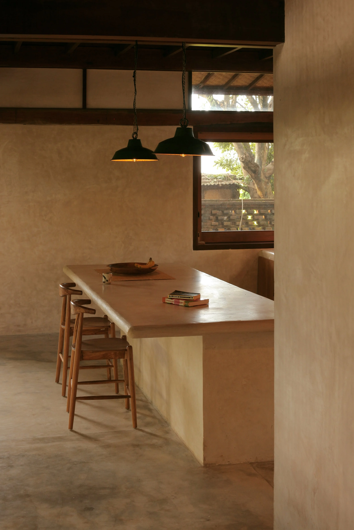
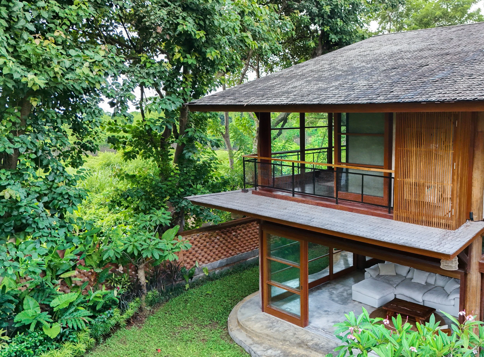
Conceived as a home for his own family on Bali's southeast coast in Pantai Lembeng, the project became an opportunity for Jed Long to further explore ideas that have shaped Cave Urban's practice for more than a decade. Without the constraints of a conventional client brief or a timeline, the design was free to evolve throughout the construction process, refined and resolved as the house took shape. Rather than imposing a new order onto the site, the existing mature trees became the organizing framework, informing the placement of rooms, circulation paths, and open spaces. The result is a treehouse that sits comfortably within its verdant landscape, where architecture and nature are experienced as one continuous whole.
Beyond the brief.
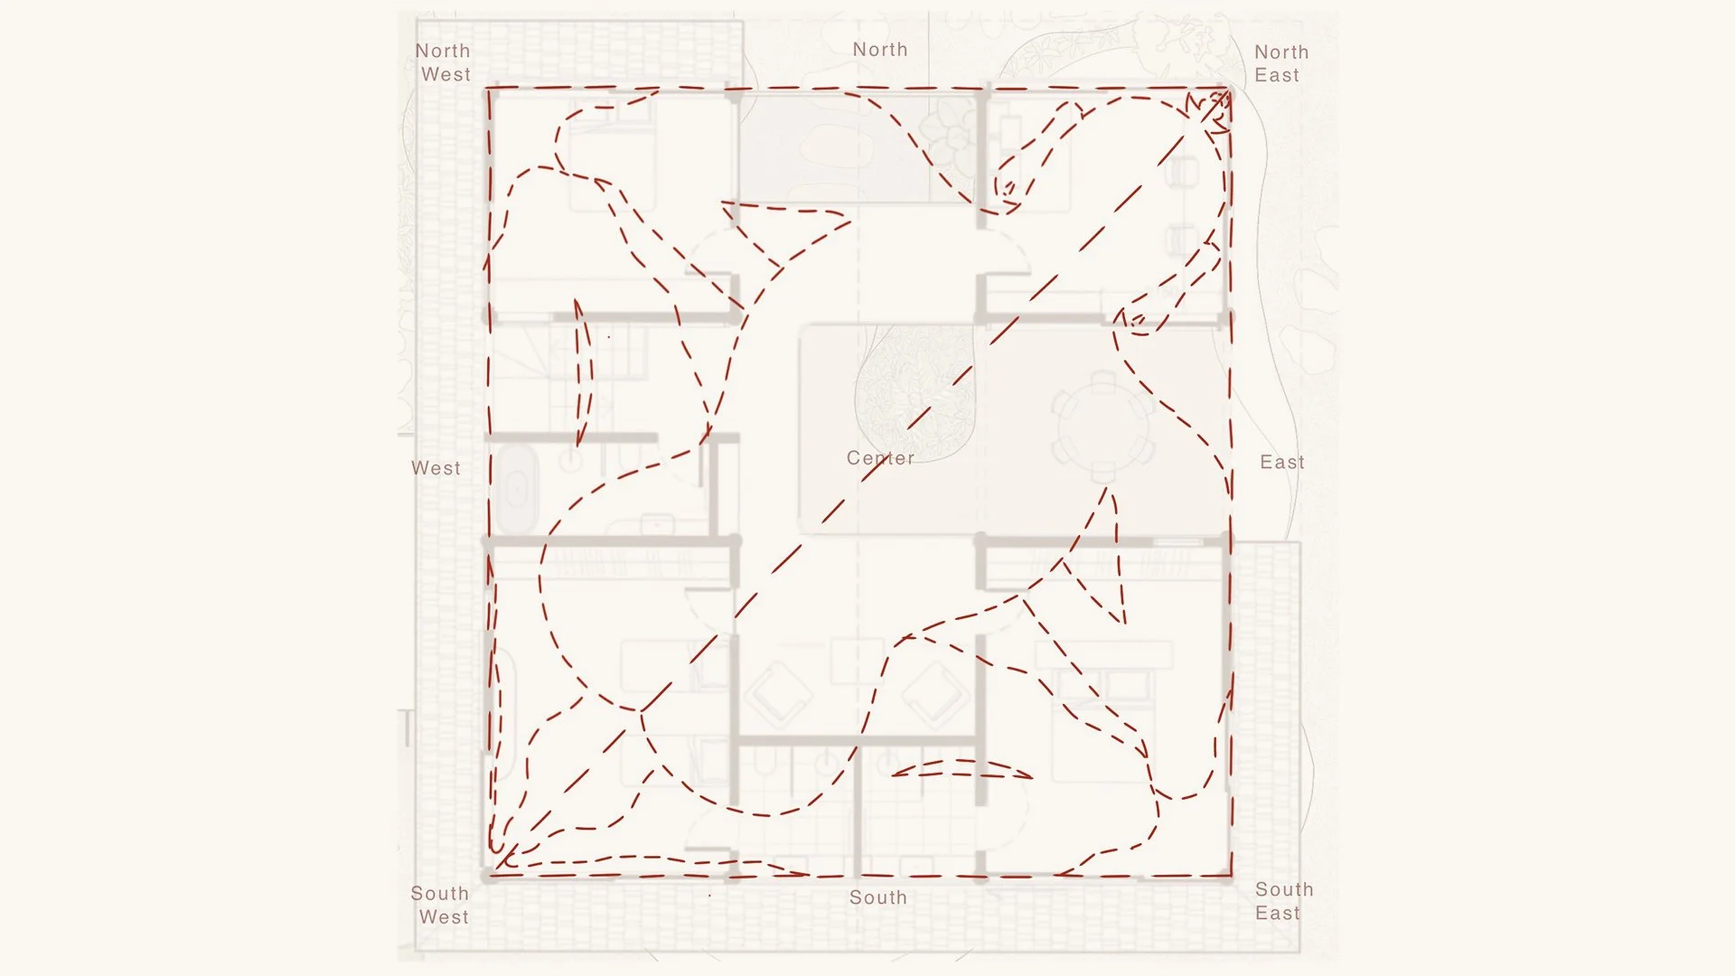
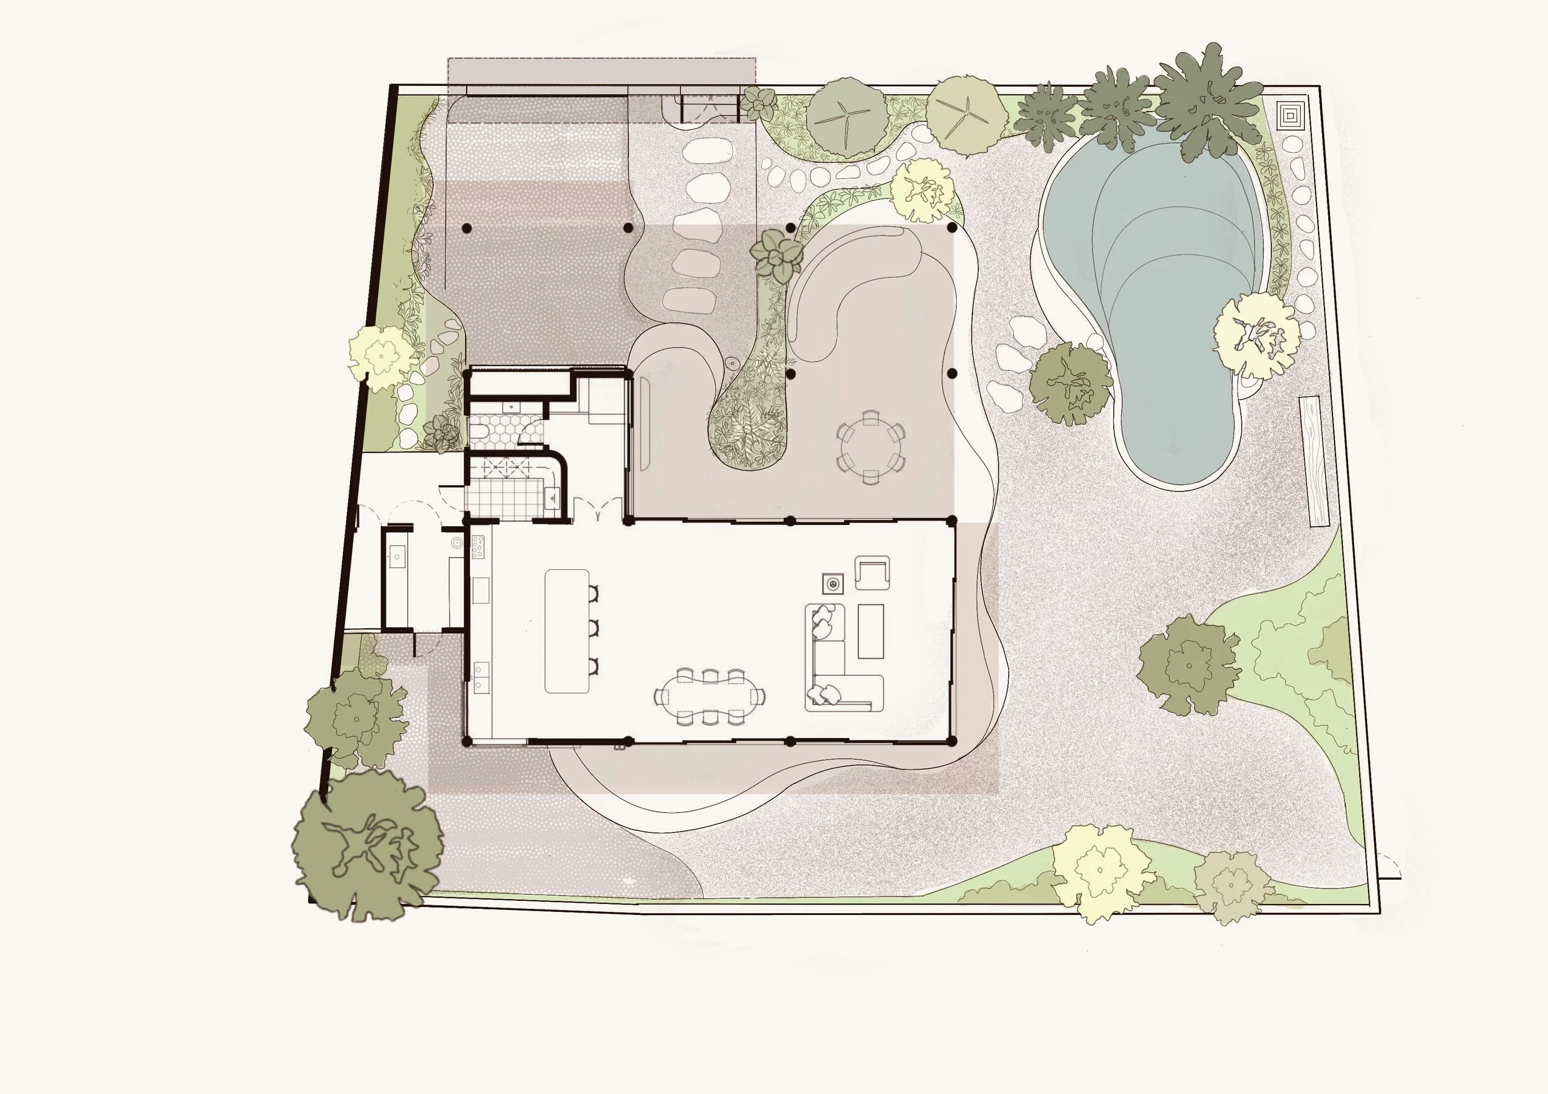
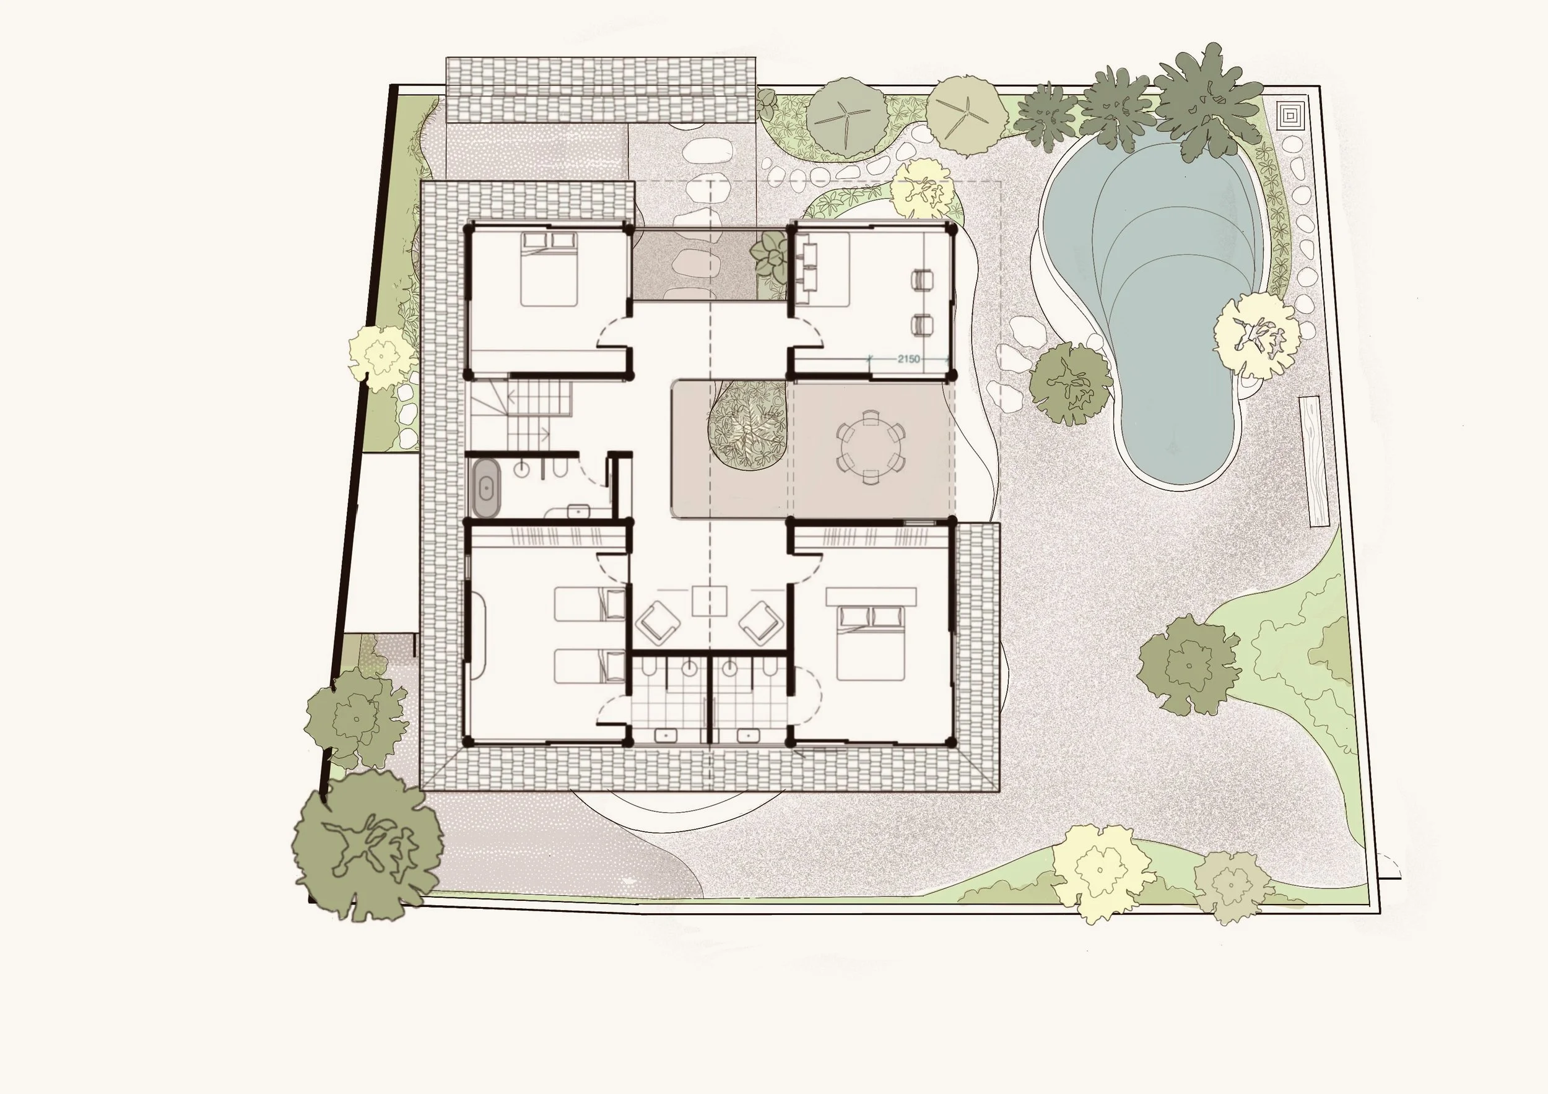
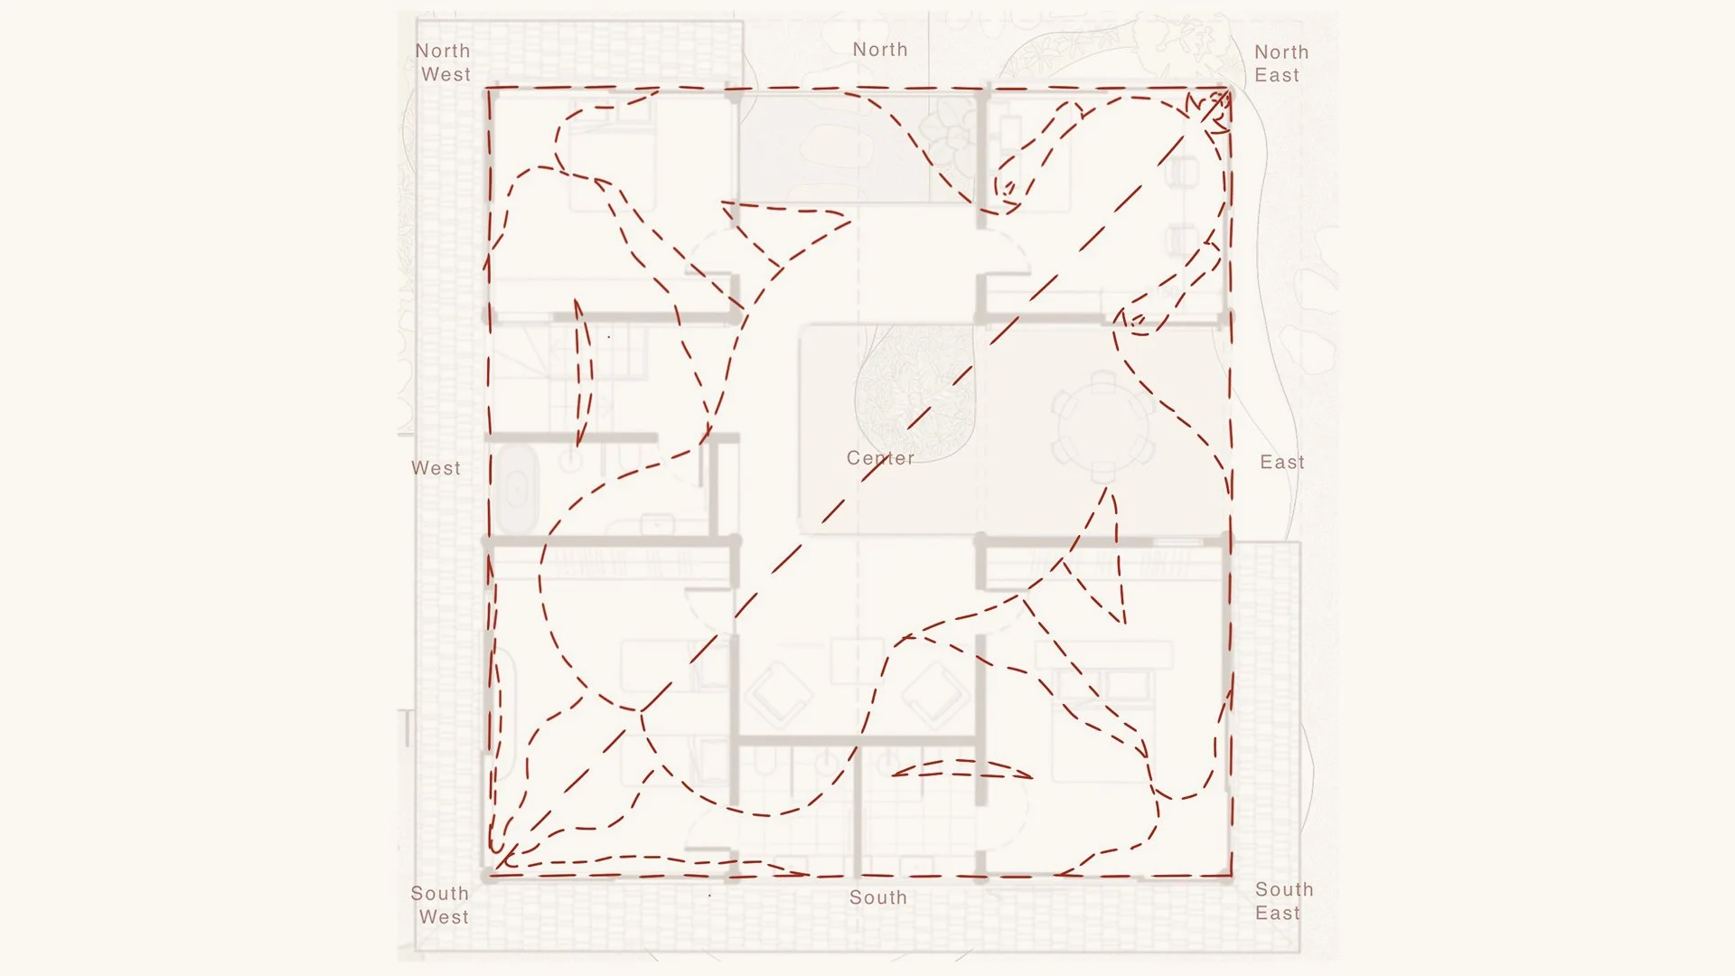
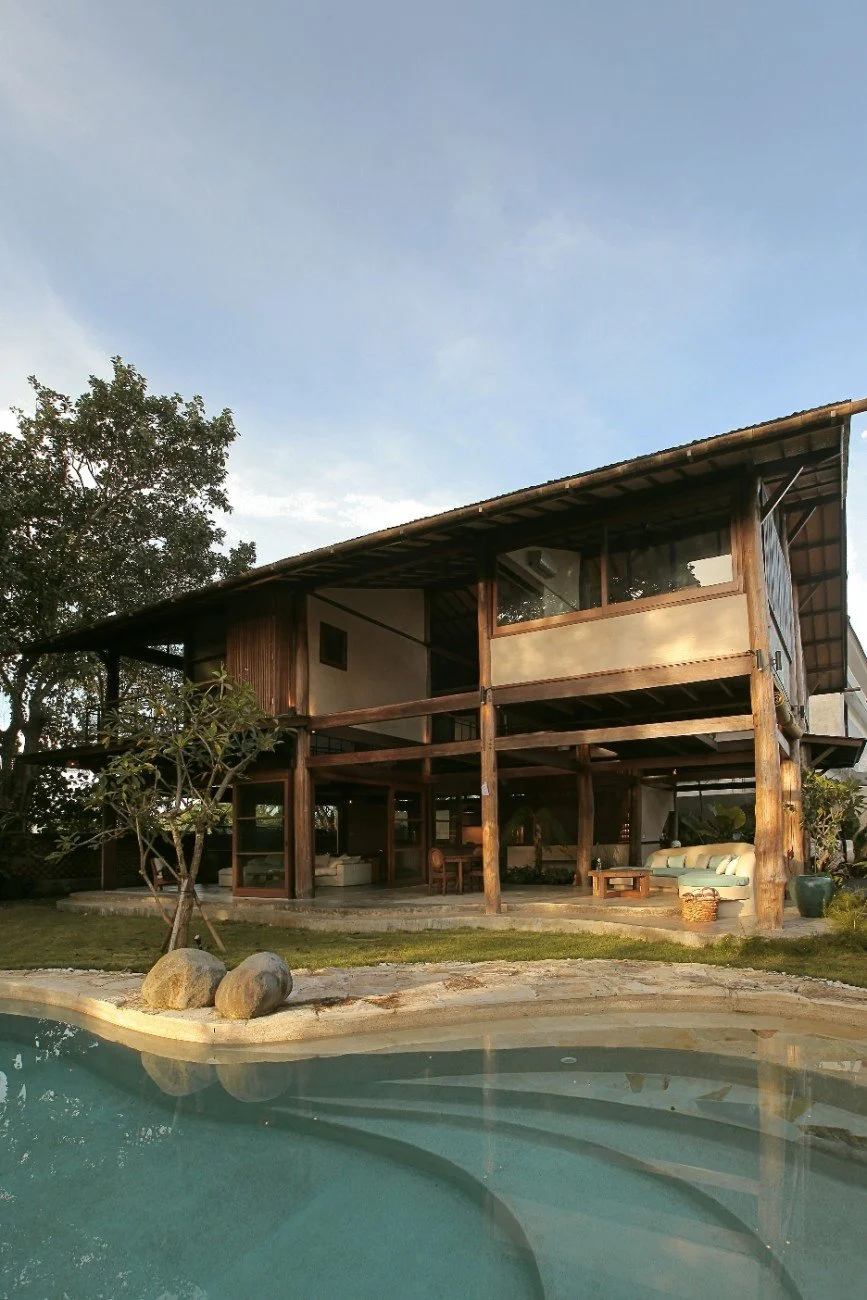
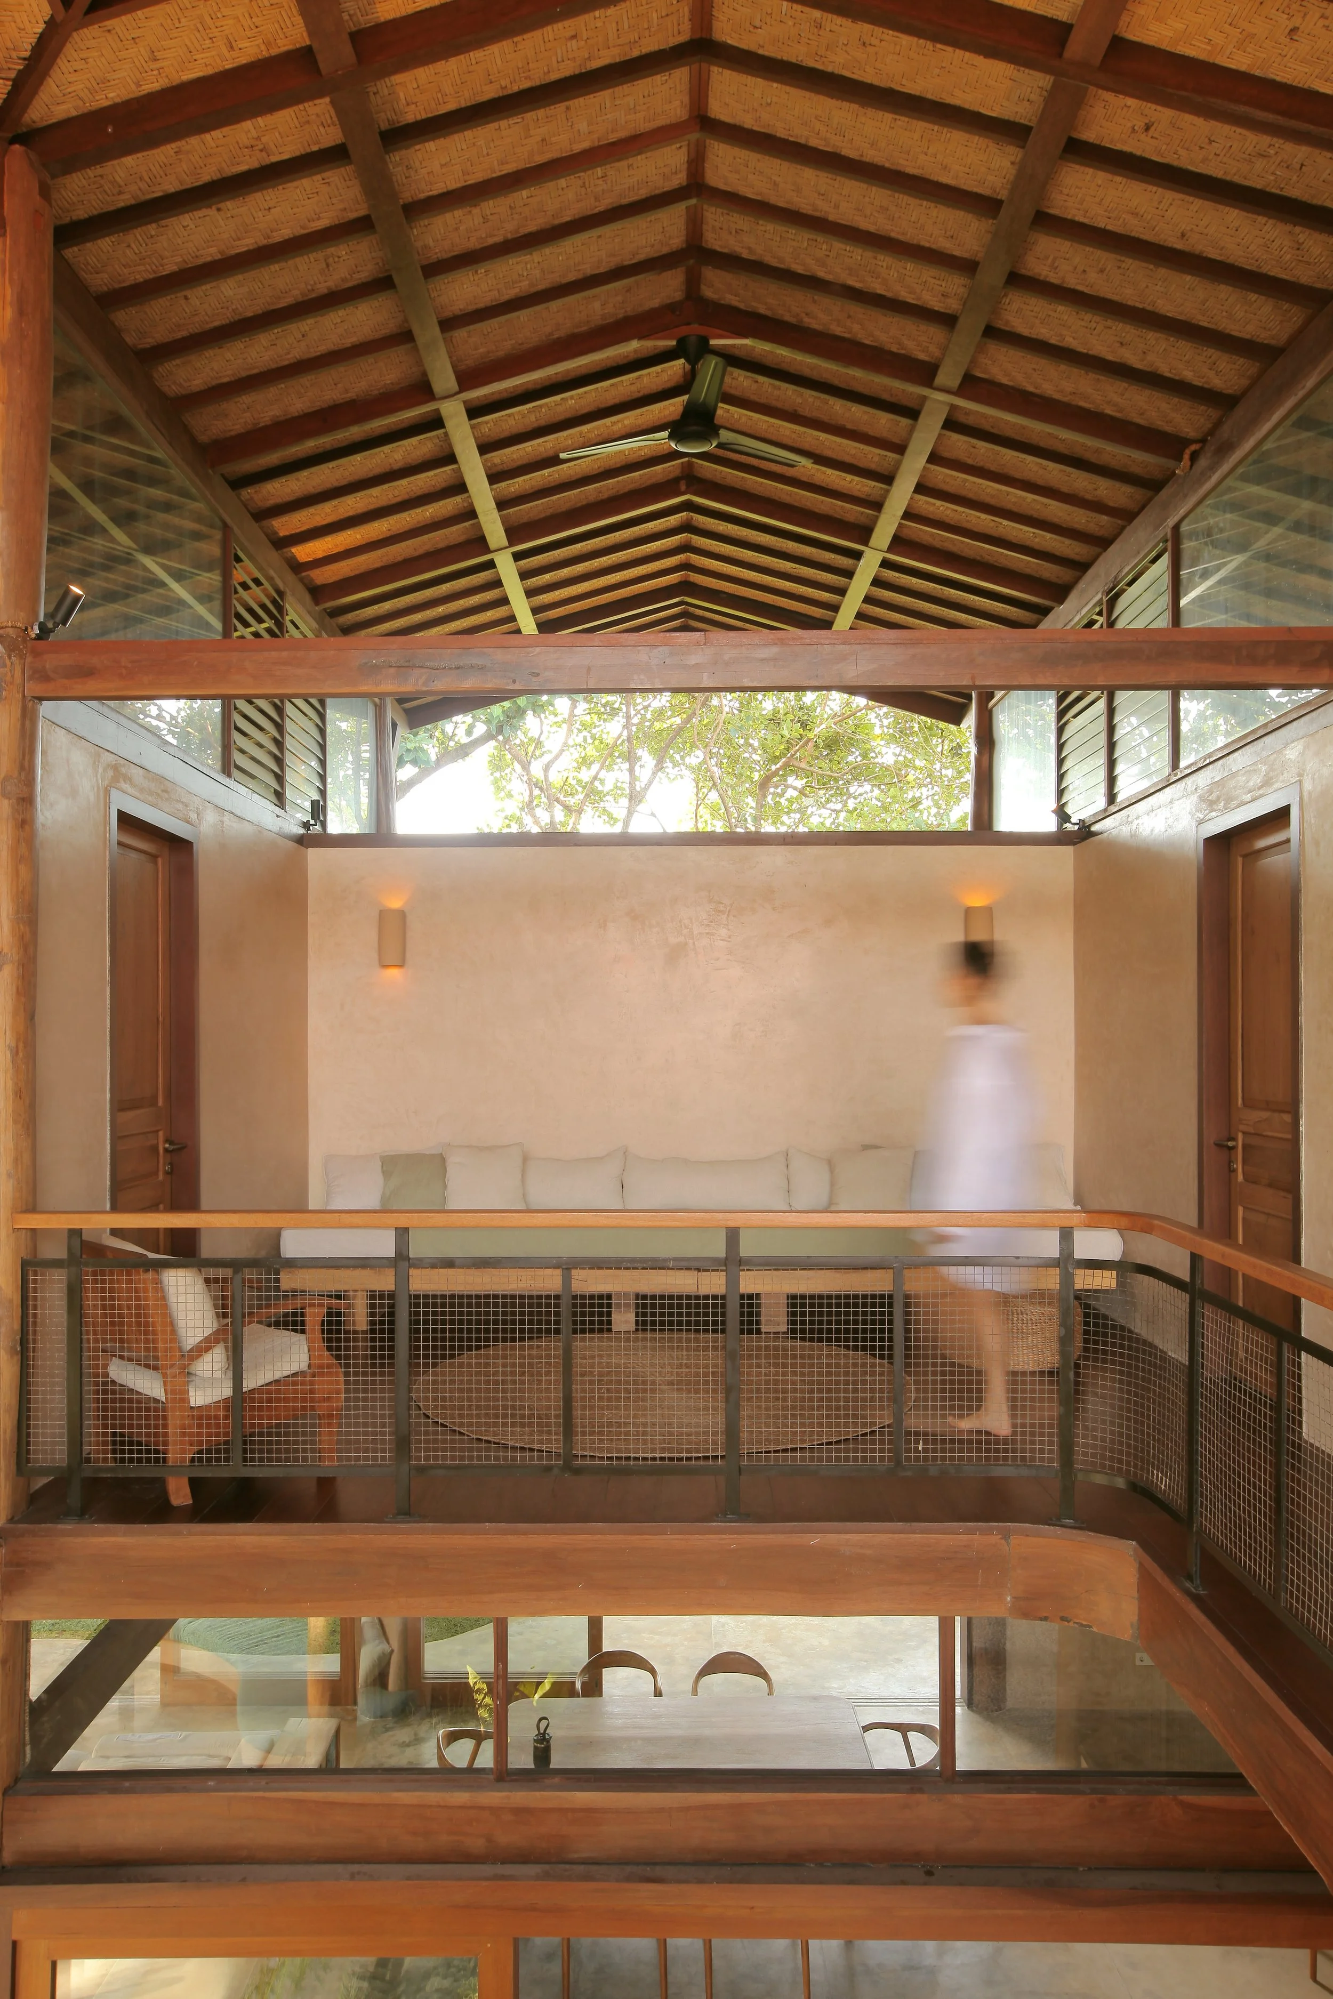
The relationship between home and environment continues through the planning of Legombang Treehouse. The spatial organization reinterprets the nine-square geometry of Asta Kosala Kosali, the centuries-old Balinese system that organizes domestic compounds around a grid for harmonious, sacred placement, and reinterprets it as a two-storey house spanning a nine-square grid beneath a single roof.
An ancient grid-system.
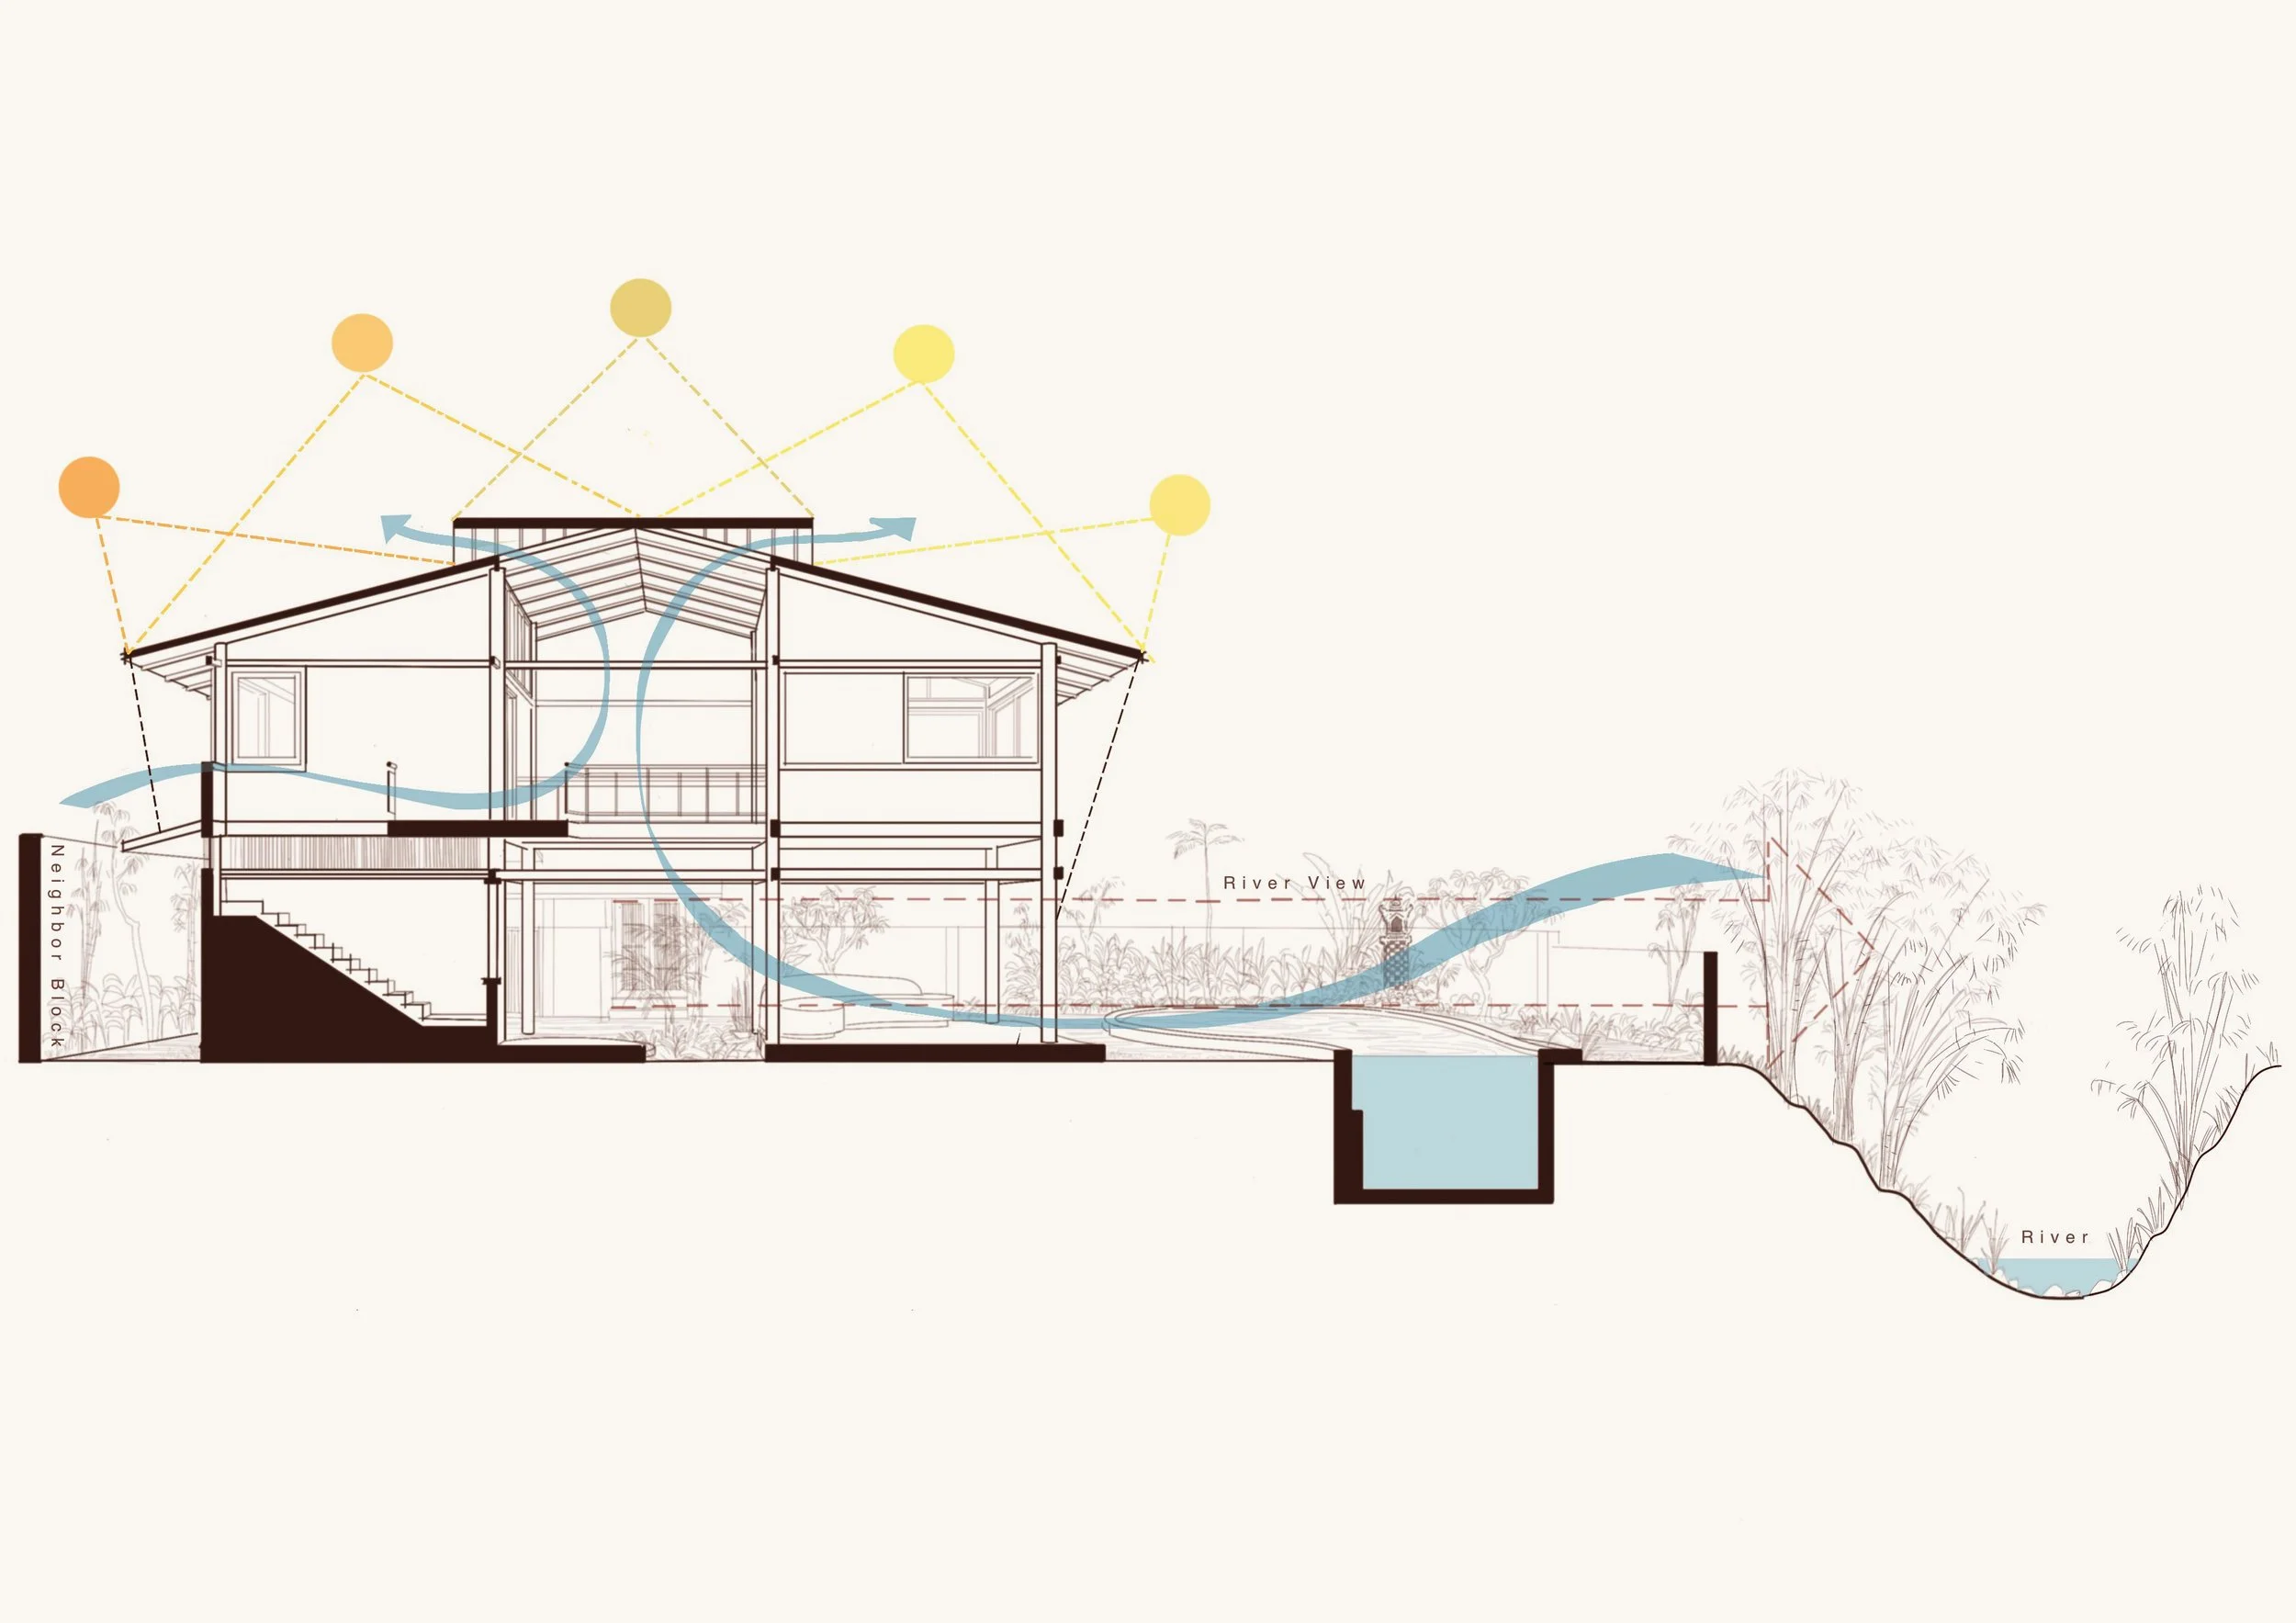
Every decision was made with Bali's tropical climate in mind. Orientation, deep roof overhangs, operable screens, a ventilated roof ridge, open voids and layered thresholds work together to capture prevailing sea breezes, encourage natural cross-ventilation and create comfort without relying on energy-intensive cooling. Instead of drawing a hard line between inside and outside, the house embraces a slower transition between the two, allowing gardens, courtyards and living spaces to flow naturally into one another.
Passive design in practice.
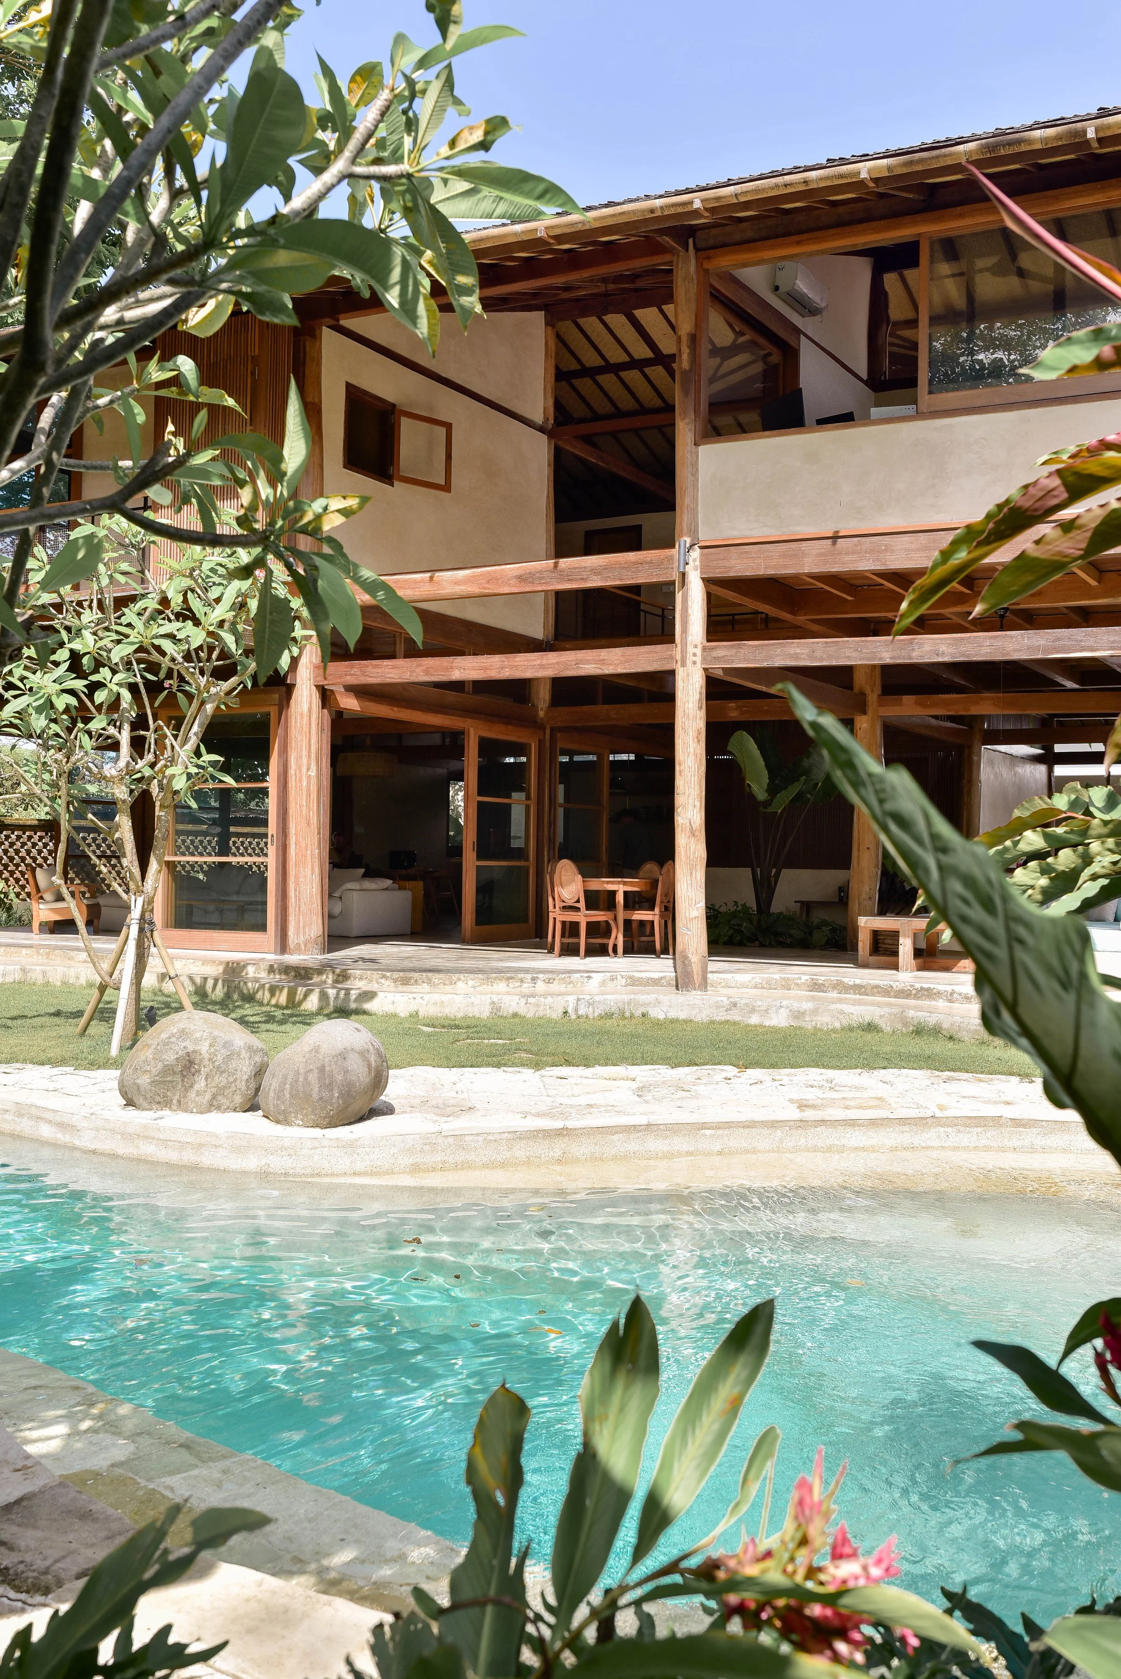
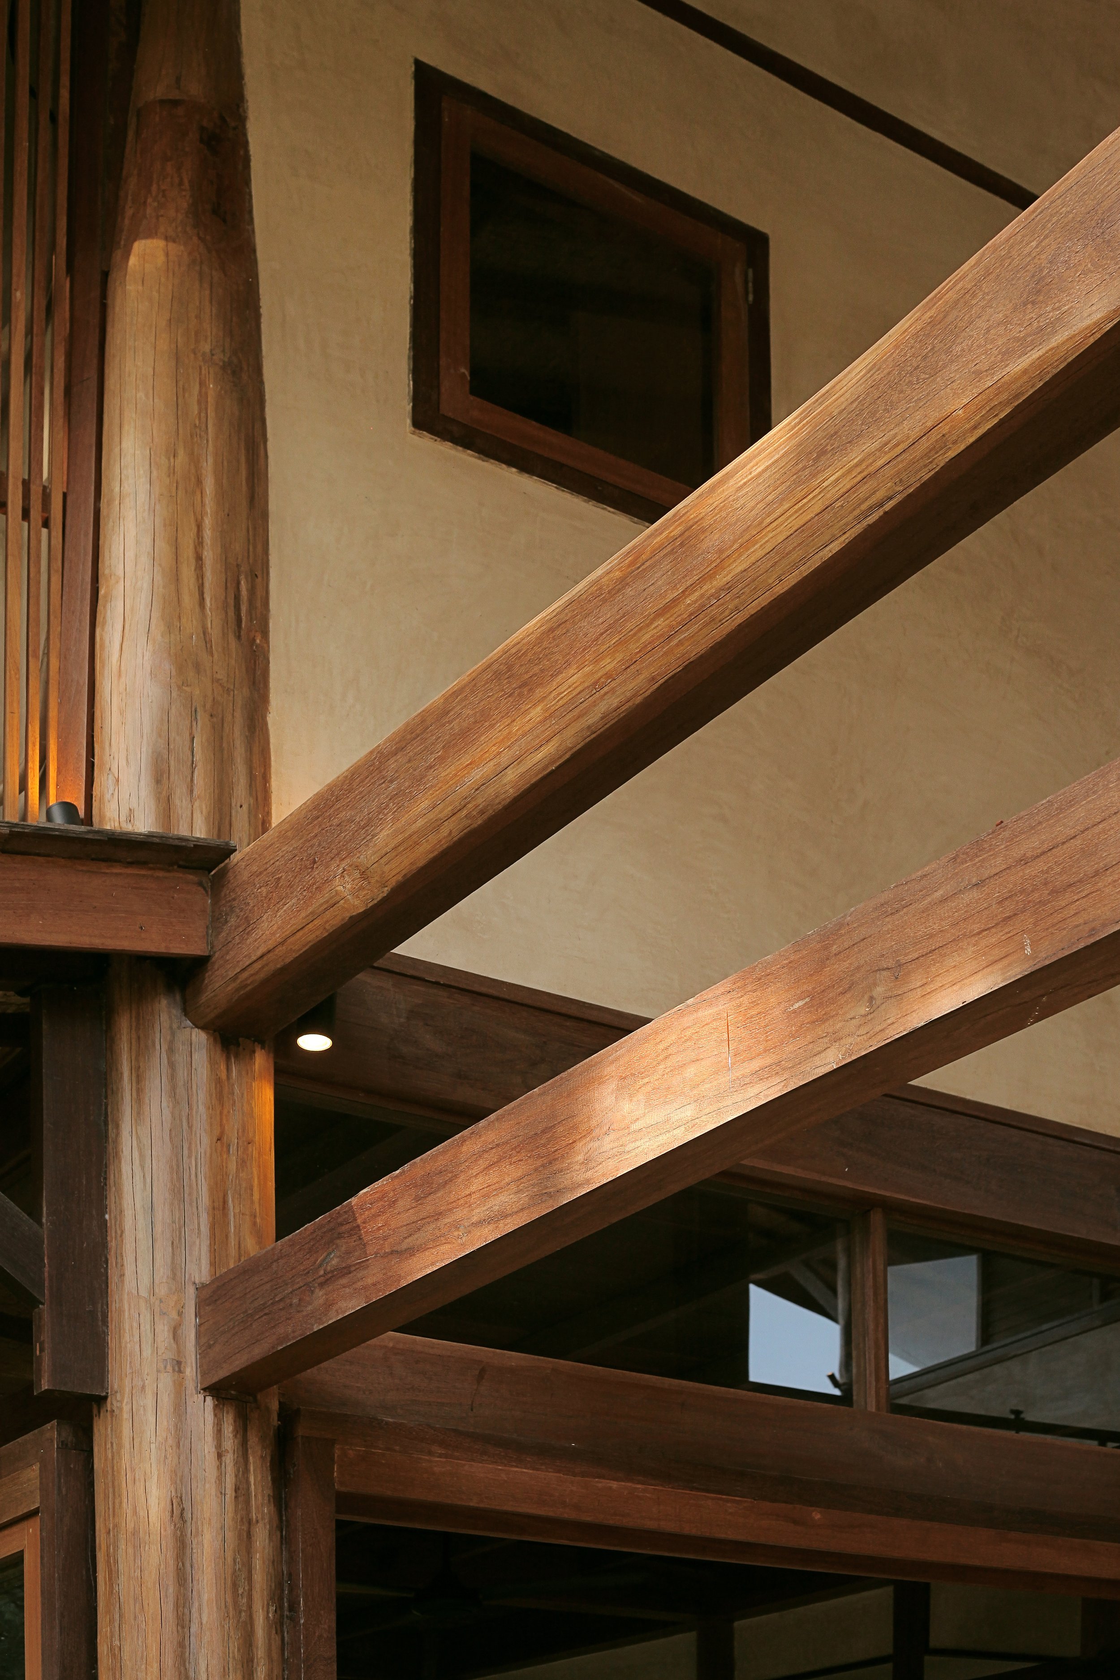
Although the house was initially intended to be built entirely from bamboo, the discovery of reclaimed ulin ironwood prompted a change in direction. Native to Indonesia and valued for its durability, the material soon became the primary structure of the home. Watching local builders expertly carve each traditional timber joint by hand confirmed the decision to embrace ironwood instead.
Retained in their original irregular forms, the reclaimed round ulin columns are organized on a modular grid that supports the roof canopy while allowing spaces to emerge naturally between their trunks. Bespoke hand-cut joinery responds to the geometry of each column, preserving the integrity and individuality of the reclaimed timber. Breathable lime plaster walls help regulate humidity and prevent moisture build-up, responding to the demands of the tropical environment while creating a warm, tactile interior finish.
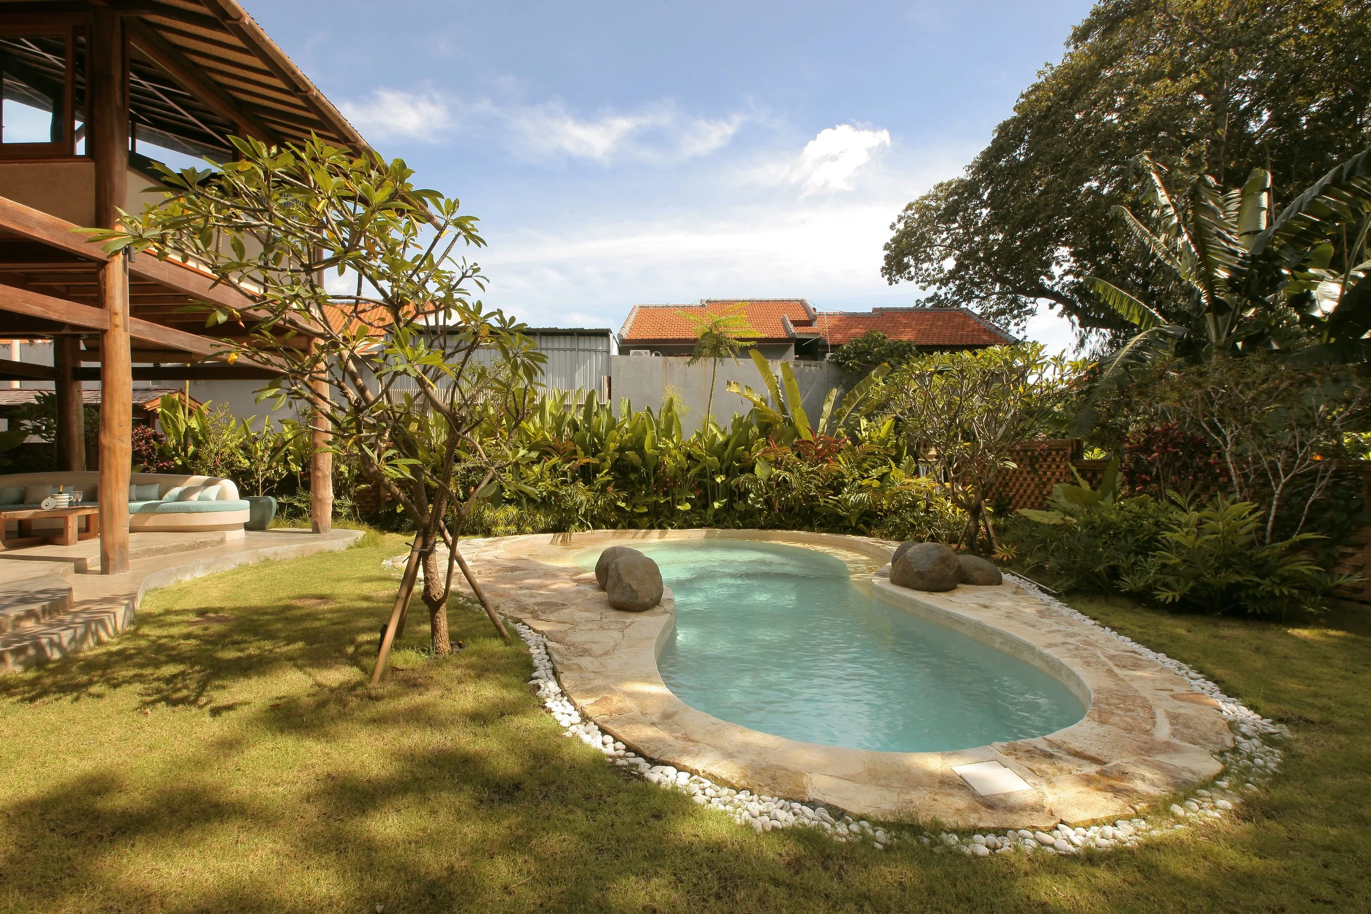
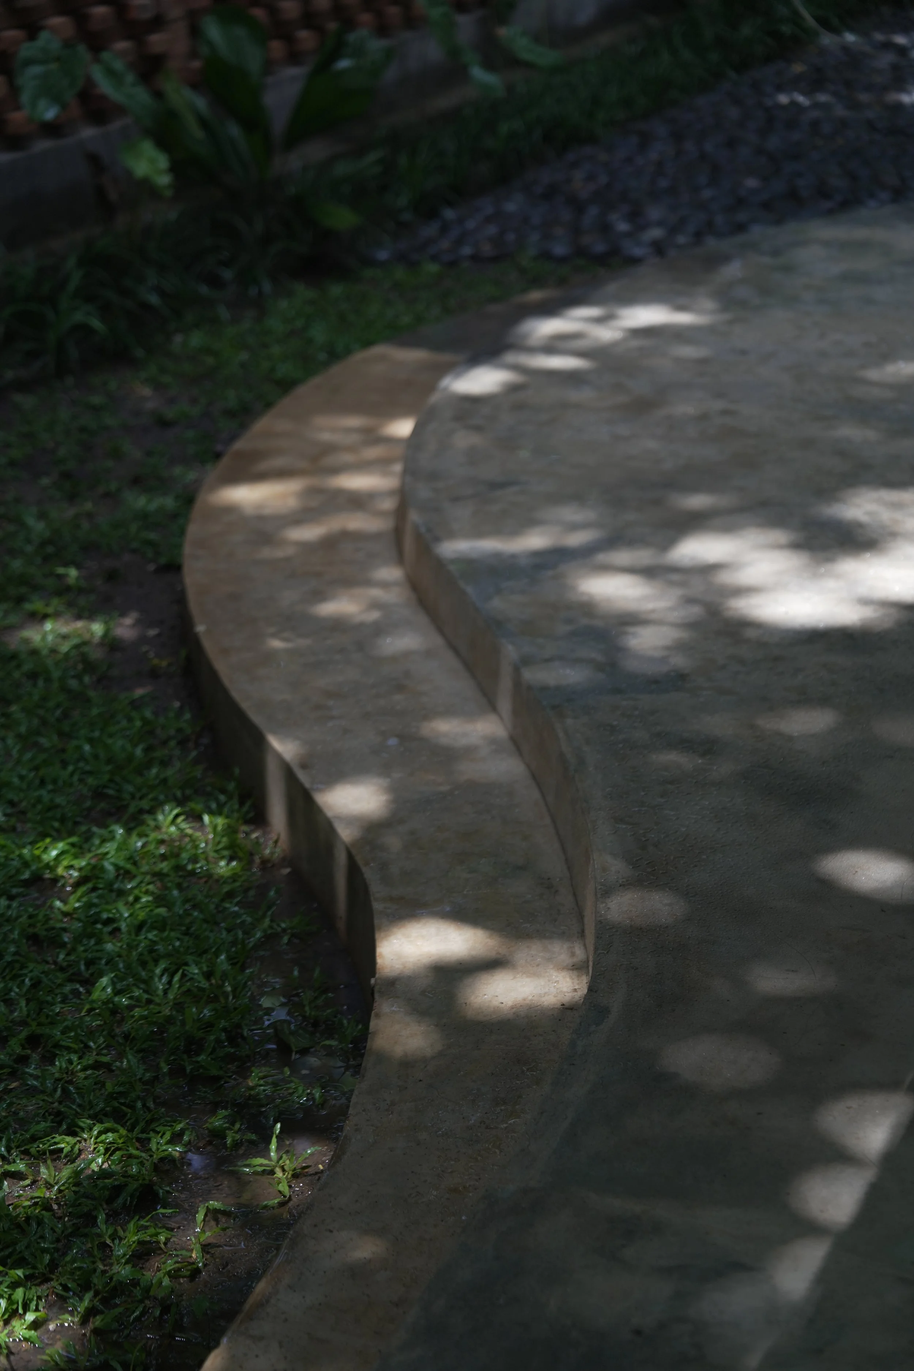
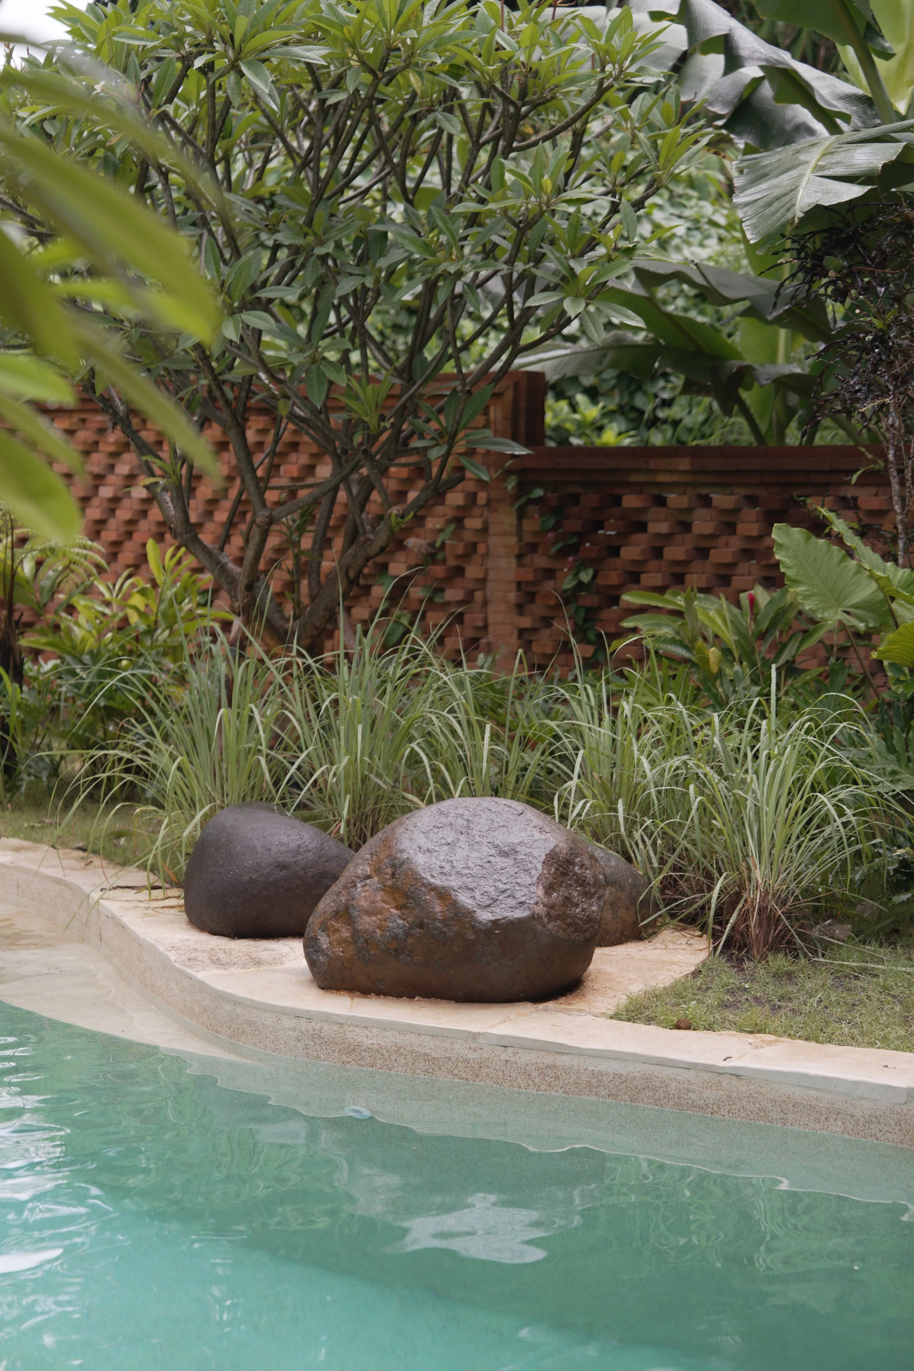
Locally sourced limestone was used to shape the pool and surrounding landscape, drawing inspiration from Bali's natural rock pools and the stepped formations of its rice terraces. Rather than introducing a conventional swimming pool, the landscape is carved into the site, creating spaces that feel as though they have always belonged there. Limestone offcuts were repurposed across paving and garden details, reinforcing a low-waste approach while creating material continuity between the architecture and its landscape.
Materiality and making.
Landscape & Pool
Locally Sourced Limestone, Bali, Indonesia
Walls
Lime Plaster Finish, Bali, Indonesia
Joinery
Bespoke Hand-Cut Timber Joinery, crafted to suit each reclaimed Ulin column
Structure
Reclaimed Round Ulin (Ironwood) Timber Columns, East Kalimantan, Indonesia
Paving & Garden Details
Reclaimed Limestone Offcuts, reused from pool and landscape construction
Floor
Polished Concrete
“Designing your own home is a rare opportunity. It strips away trends and expectations, leaving only the question of how you truly want to live. For me, that meant letting the landscape lead, drawing from Balinese knowledge, and creating a home that feels like it belongs exactly where it stands.”
- Jed Long, Cave Urban
Thank You To All The Makers
Carpenters:
Sarwito
Suliyo
Iwan
Ndolo
Danang
Sudarman
Sularto
Helpers:
Sapil
Ferdi
Andi
Feri
Waluyo
Ndoko
Bowo
Diki
Fajar
Builders:
Wakiman
Mbah Dayun
Rian
Warimin
Tikan
Yatmin
Didik
Aan
Jeni
Electricians:
Fahrul
Heri
Publications:
Partners: