

Paulie’s Pizza
Completion Year: 2026
Location: Darlinghurst, New South Wales, Australia
Architecture: Cave Urban
Construction: Port Jackson Building
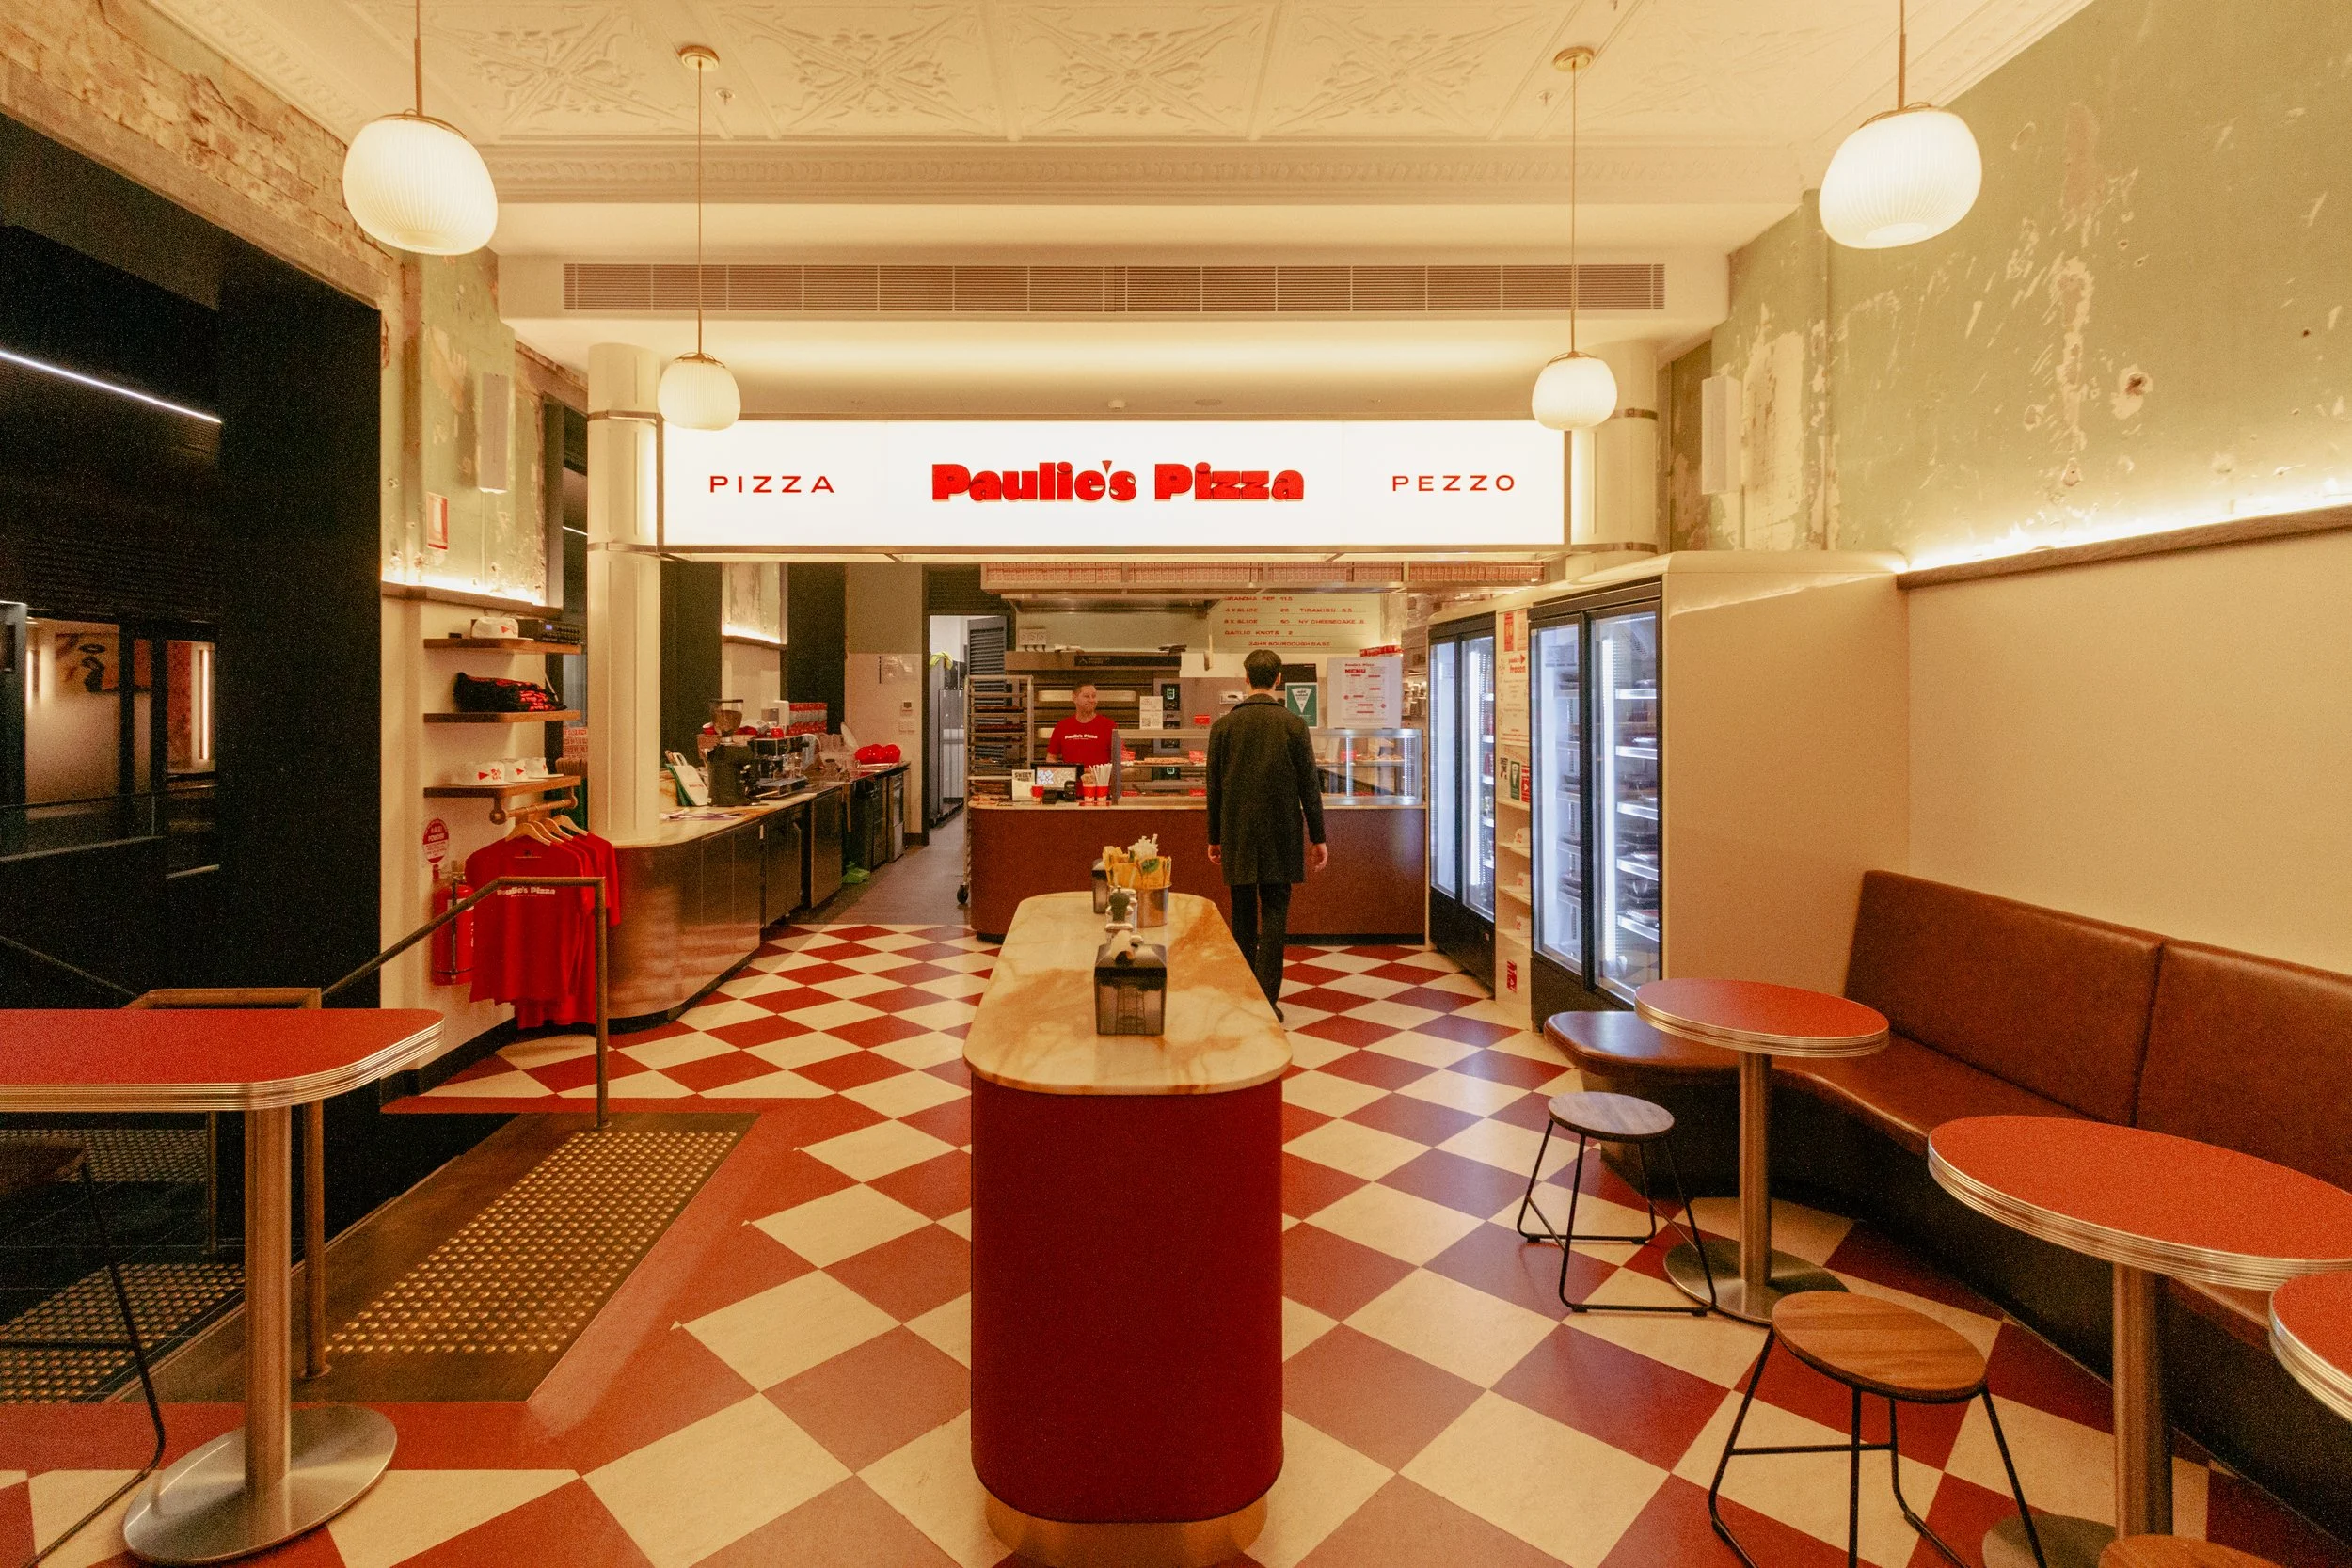
Chef Paul Allam came to us with a brief to bring the spirit of an old-school New York pizza joint to Sydney. But we weren’t interested in making a replica of a New York pizzeria. Instead, we looked at the details that make these places so recognizable: bold signage, familiar colors and patterns, hard-wearing materials, compact seating, and a visible servery.
The sort of place where you can walk in, order a slice, eat it standing up, and be back on the street five minutes later. We took those nostalgic cues and started translating them into something that felt like it belonged in Sydney. Paulie’s Pizza Pezzo sits within the Oxford & Foley development, a collection of turn-of-the-century heritage buildings being given new life along Oxford Street. That history became an important part of the project. Rather than making the restaurant feel like a new fitout dropped into an old shell, we wanted the two to have a conversation.
A Slice of New York, in Darlinghurst
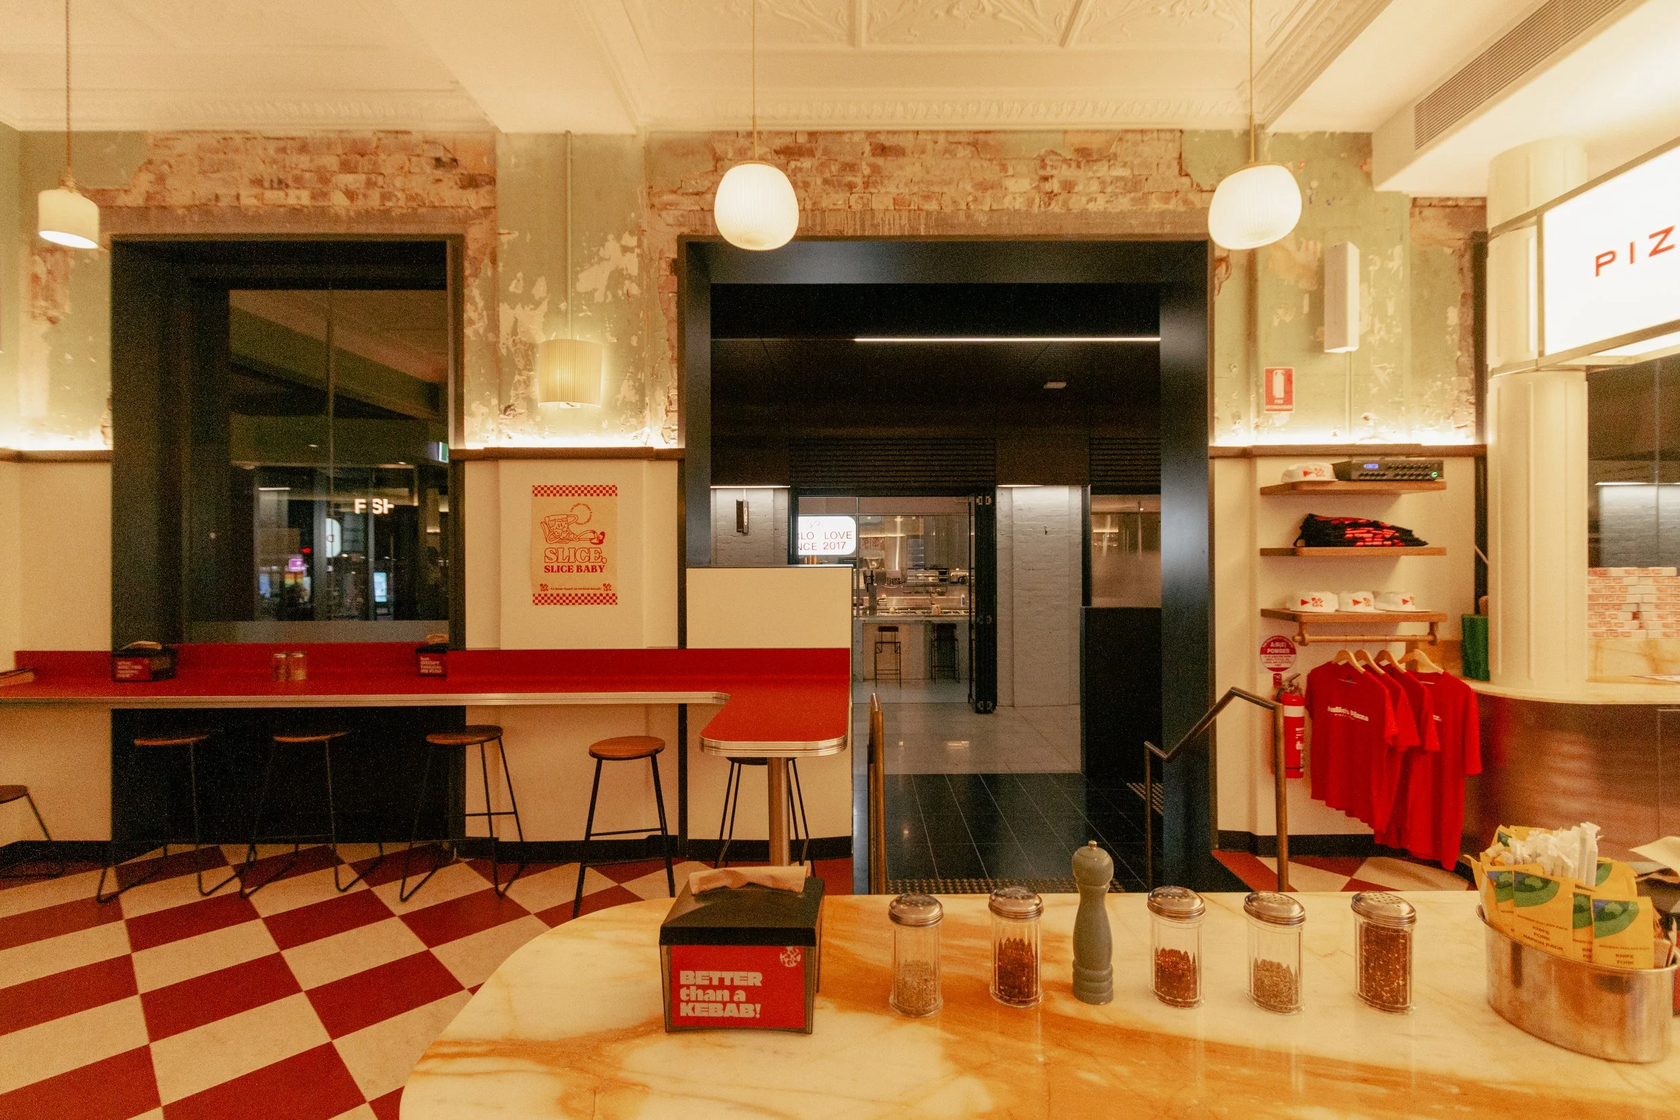
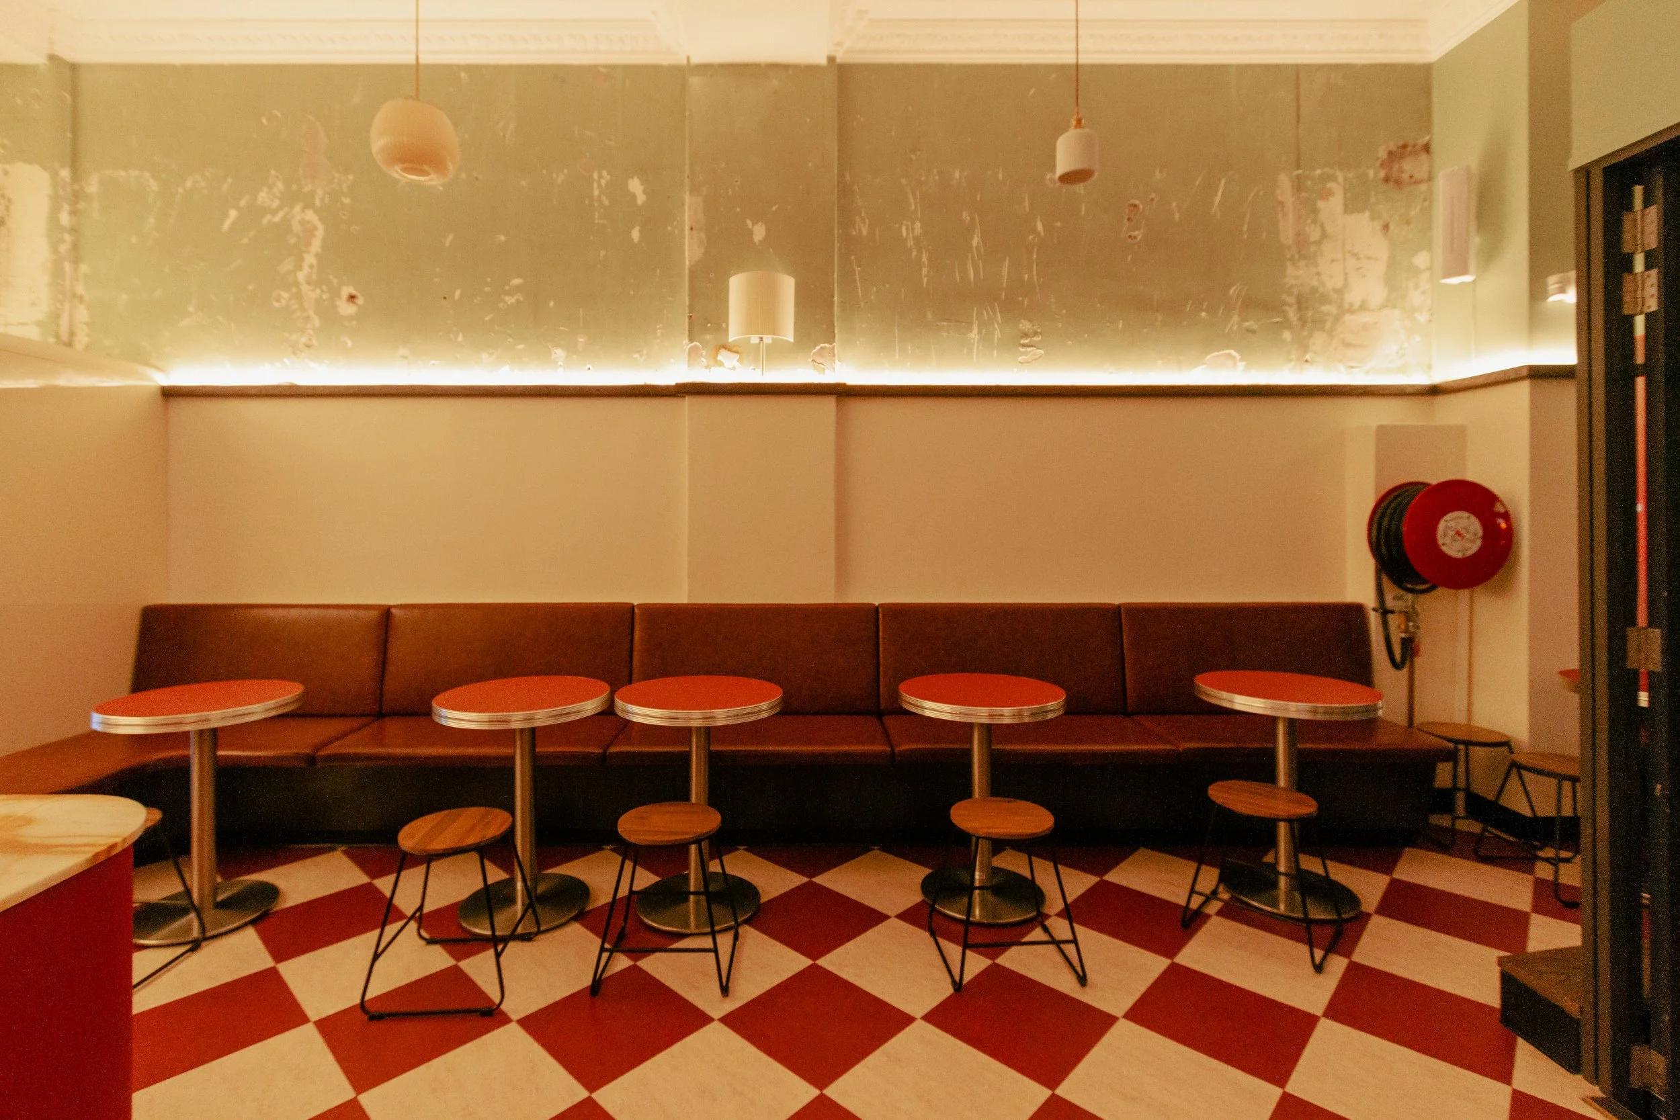
One of the best things we inherited was the building itself. The existing walls had beautifully worn pistachio-green paint, remnants of wallpaper and traces of previous construction. There was a kind of lived-in quality there that would have been difficult to recreate from scratch, so we decided to expose it and let it become part of the restaurant. The heritage pressed ceilings were being restored as part of the wider development, and we carried that language onto the structural columns running through Paulie’s.
A timber dado became an important detail in bringing everything together.
Traditionally used for protection as well as decoration, it gave us a way to preserve the old walls while introducing a clean two-tone room, and concealed the recessed LED lighting that runs around the space. The result is deliberately a little imperfect in the best possible way: old walls, fresh paint, polished details and traces of what came before, together in one space.
Letting the Building Speak
What Makes a Pizzeria
From there, the material palette drew on the visual vocabulary of classic New York pizza parlors, with a few distinctly Paulie’s touches. The checkered floor was an obvious starting point, but rather than using conventional tiles, we used Marmoleum, a highly renewable, climate-positive material made from linseed oil, wood flour, limestone, pine rosin and a jute backing. It is extremely resilient, and we carried it onto the tabletops, where the red adds a strong hit of color against the branding. We also found a beautiful piece of Giallo Sienna marble that had just been pulled out of storage as deadstock.
Its golden veining brings an unexpected Italian note into the palette. Stainless steel, aluminium and brass introduce the practical, reflective quality you expect in a pizzeria, while brown vegan leather softens the harder surfaces. The floating timber shelves were made from recycled hardwood, and our custom joinery uses curved edges throughout, a Cave Urban signature that helps the relatively compact space feel more comfortable and easy to move through.
Designed Around the Slice
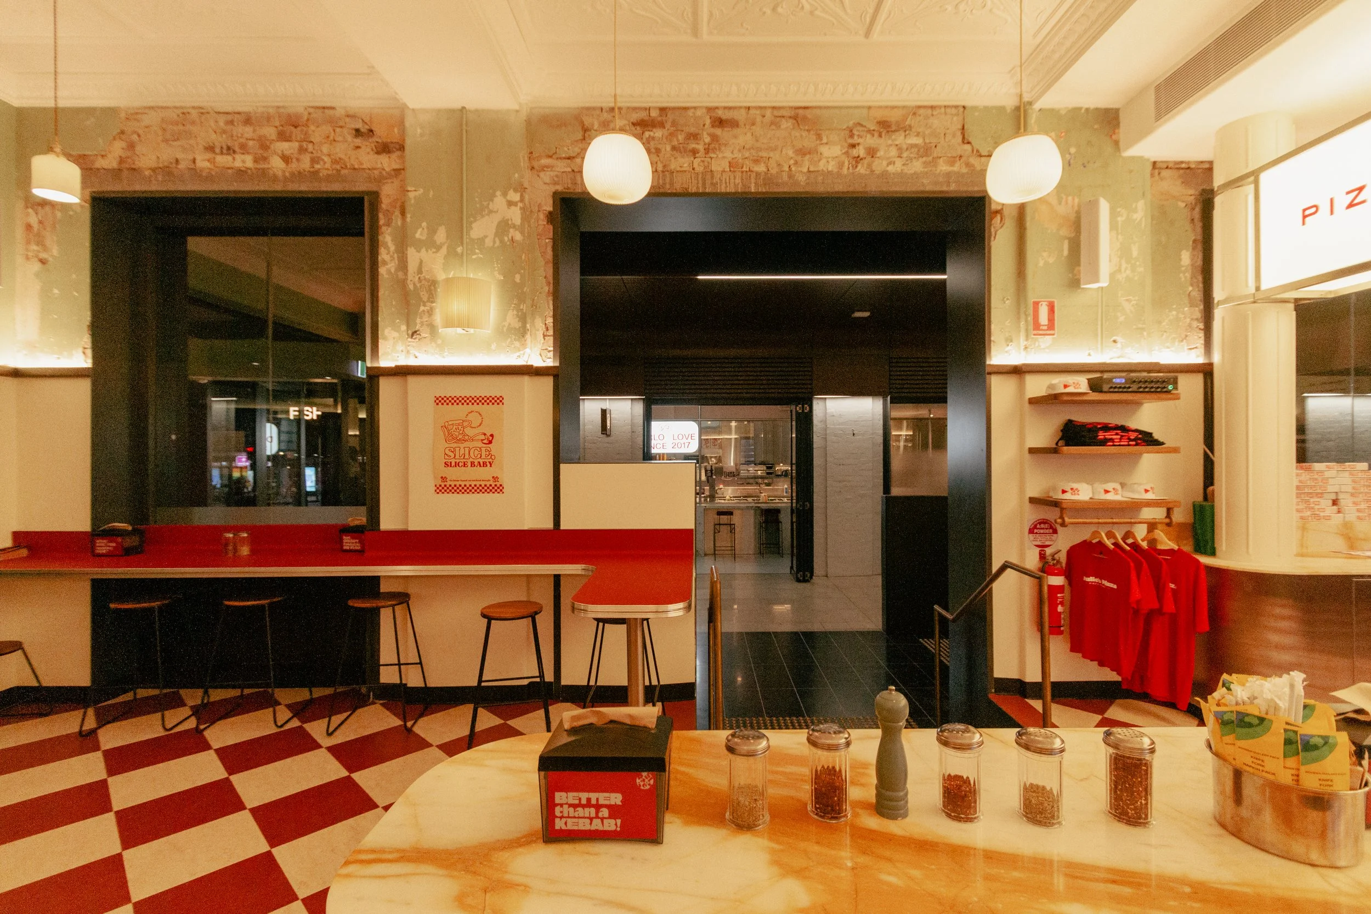
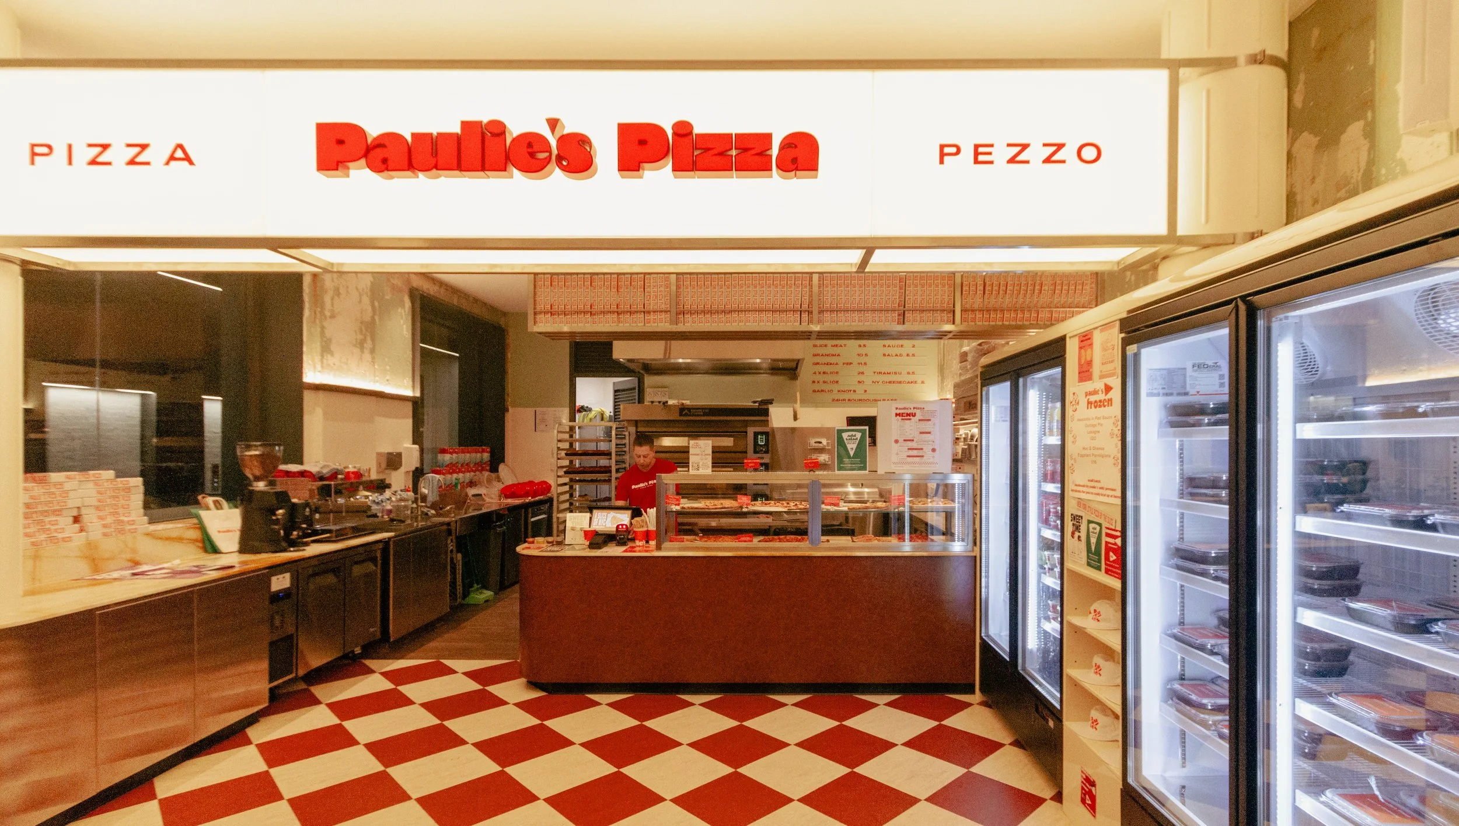
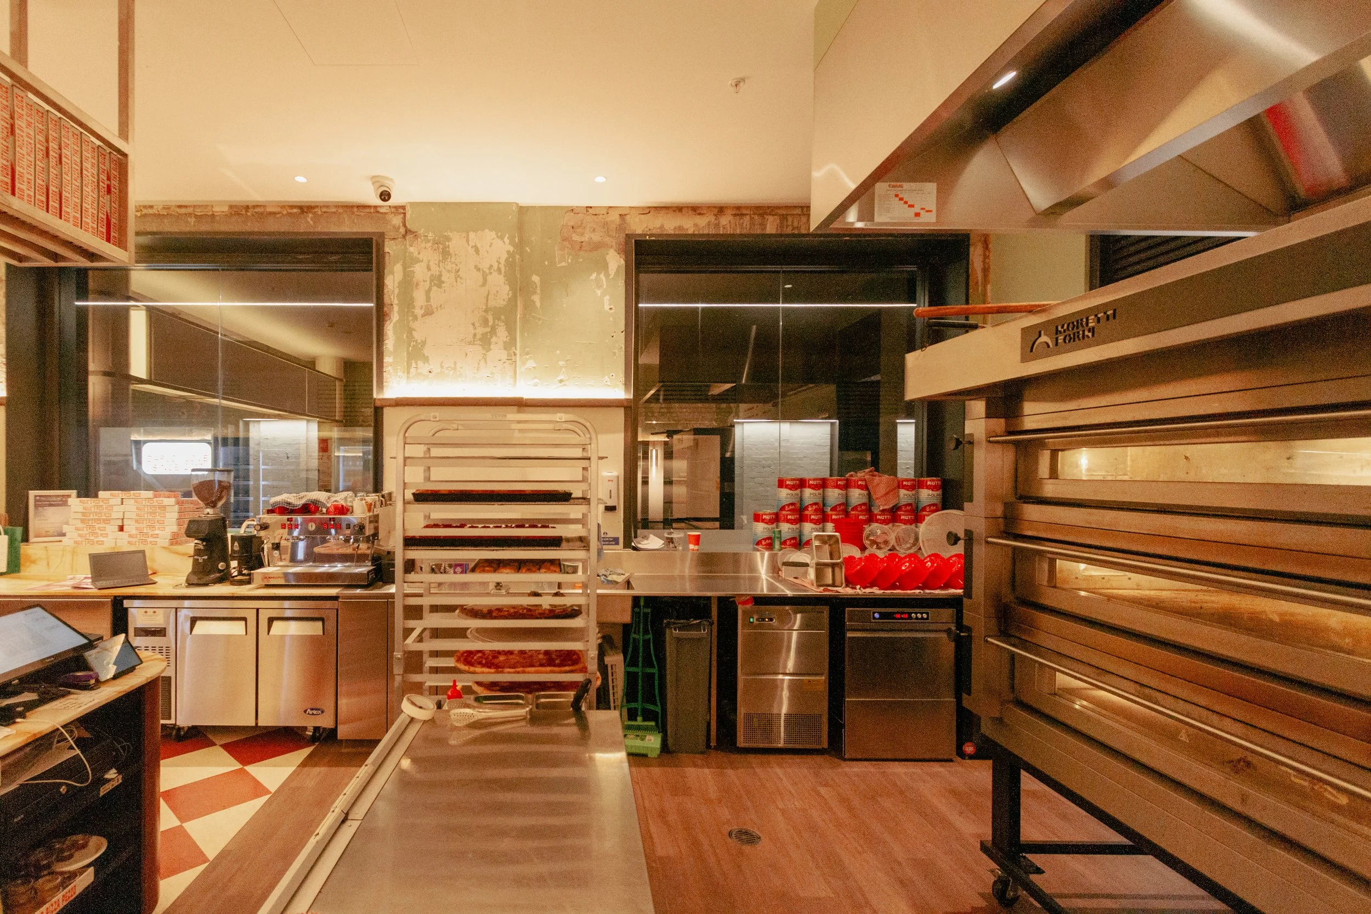
The layout needed to work as hard as the restaurant does. Paulie’s is somewhere you can duck into for a quick slice, but it also needed to give people a reason to stay. One side of the room has a built-in bench and tables for sitting down, while standing benches on the other create a more informal place to perch, eat and move on. The servery sits at the heart of that experience, so lighting became an important part of the wayfinding.
We layered warm light throughout the interior to create different zones, while the main Paulie’s Pizza lightbox draws you towards the counter from the street. It is a simple move, but an important one: you should be able to see where the pizza is before you have even walked through the door. That visual pull is particularly important on Oxford Street, where the restaurant has to compete with a busy strip of shops, bars and restaurants.
A New Chapter for Oxford Street
Working within a large heritage development brought its own challenges, particularly coordinating the fitout alongside many other moving parts and navigating the regulations that come with an old building. It also meant working closely with our clients, their branding team, Soft Machine, and Ian from Domus Vim, who brought the feature lightbox and street signage to life.
As with all our projects, we stayed open to what the site and our trades could teach us along the way. Some of our favorite details are the smallest ones: stainless steel meeting stone, old paint meeting fresh colour, timber sitting against metal. Those junctions are where the character of the project really lives.
Thank You To All The Makers
Joinery:
DJM Wood Products
Signage:
Domus Vim
Certifier:
Building Certificates Australia
Flooring:
R.O.C Flooring Xtra Commercial
Base Build Developer:
TOGA
Branding:
Soft Machine
Town Planning:
aSquare Planning
Base Build Project Delivery:
Compass Projects
Mechanical Ventilation:
Cavalier Ventilation
Air Conditioning:
Archer Air